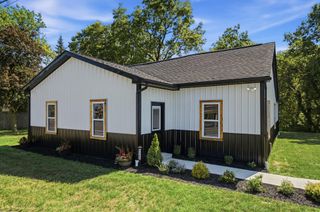
410 Emily Drive, Plain City, OH 43064
- 3 beds |
- 2 baths |
- 1,498 sqft
 Single-Family Home
  Built in 2025
  4,792sqft lot
 2 car garage
  $240/sqft
  Listed 29 days ago
Property Description
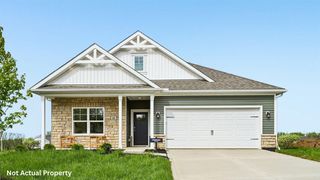
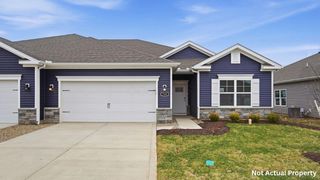
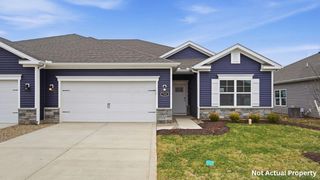
OPEN SUNDAY AUGUST 2nd 2-4PM. Enjoy a maintenance free lifestyle in this nearly new, attached ranch home! Less than one year old, this bright and airy 3-bedroom, 2-bath home features a welcoming covered front porch, an open-concept layout, and backs to green space with no rear neighbors. The heart of the home is the beautifully appointed kitchen, featuring white cabinetry, quartz countertops, stainless steel appliances, a center island with seating, and a large pantry. The kitchen flows seamlessly into the dining area and spacious great room, creating the perfect setting for everyday living and entertaining. The private primary suite offers a relaxing retreat with double vanities, a walk-in shower, and a generous walk-in closet. Two additional bedrooms and a full bath provide flexibility for guests, family, or a home office. Step outside to the covered rear patio, where you can enjoy your morning coffee or unwind at the end of the day. Smart Home technology keeps you connected and in control, whether you're home or away. Conveniently located near shopping, dining, parks, and everyday amenities, this move-in-ready home combines modern finishes, energy-efficient construction, and the ease of low-maintenance living--all without the wait of new construction. Schedule your private showing today!
- Listing Status:
- Active
- Date Added:
- July 10, 2026
- Data Last Updated:
- August 6, 2026 at 4:39AM
- Listing Office:
- Coldwell Banker Realty : 614-451-0808
- Listing Agent:
- Laura Foster : 614-602-9606
- MLS ID:
- 226025141
- Style: CraftsmanRanch
- Windows: Insulated All
- General: StoneVinyl SidingOneSlab
- HOA Amenities: Common Area OnlyLawn CareSnow Removal165.0
- Originating MLS: Columbus and Central Ohio Regional MLS
- School District: JONATHAN ALDER LSD 4902 MAD CO.
- County: Madison
- Zoning: 35-00004.256
- Water: Public
- Sewer: Public Sewer
- Source: Columbus and Central Ohio Regional MLS
This listing courtesy of Laura Foster , Coldwell Banker Realty
Monthly Payment
- Principal & Interest $
- Property Taxes $
- Home Insurance $
- VA Funding Fee $

 New - 1 day ago