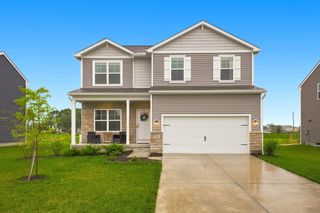
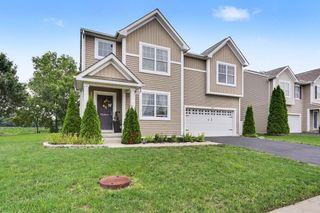
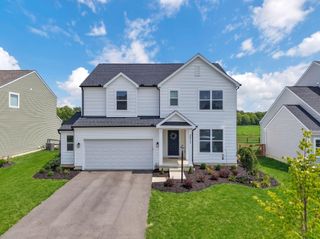
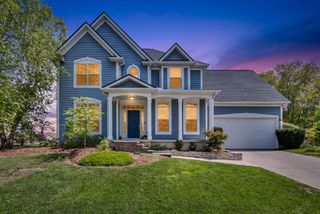
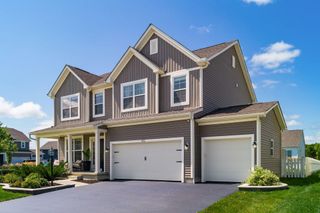
713 Nighthawk Drive, Plain City, OH 43064
- 4 beds |
- 3 baths |
- 2,384 sqft
 Single-Family Home
  Built in 2019
  7,405sqft lot
 2 car garage
  $220/sqft
  Listed 1 day ago
Property Description
Welcome home! This beautiful two-story home offers a bright, open floor plan with spacious living and dining areas that flow seamlessly into the kitchen. Generous counter space and a large center island provide plenty of room for meal prep, casual dining, or gathering with friends and family. A versatile front flex room is ideal for a home office, formal dining room, playroom, or additional sitting area. Upstairs, the spacious primary suite features vaulted ceilings, a huge walk-in closet, and an ensuite bath with dual sinks and a separate shower. Three additional bedrooms, a hall bath with dual sinks, and the convenience of second-floor laundry complete the upper level. Step outside to a backyard that's ready to enjoy! The paver patio features a beautiful pergola-covered seating area and a built-in fire pit with surrounding seating--perfect for summer cookouts, evenings around the fire, or simply relaxing outdoors. The spacious backyard provides plenty of additional room for recreation, gardening, or play and includes a storage shed for added convenience. The large unfinished basement with extra-high ceilings offers tremendous potential for future finished living space, a home gym, recreation room, workshop, or additional storage. Bring your ideas and make it your own! The garage offers a 4ft bump out - providing additional storage or work space!
- Listing Status:
- Active
- Date Added:
- August 19, 2026
- Data Last Updated:
- August 20, 2026 at 12:38PM
- Listing Office:
- Keller Williams Consultants : 614-932-2000
- Listing Agent:
- Ryan D Reynolds : 740-972-2731
- MLS ID:
- 226031414
- Style: Traditional
- Parking: Garage Door Opener
- Windows: Insulated All
- General: StoneVinyl SidingTwoPoured
- HOA Amenities: Outdoor Sports AreaSidewalkCommon Area Only190.0
- Originating MLS: Columbus and Central Ohio Regional MLS
- School District: JONATHAN ALDER LSD 4902 MAD CO.
- County: Madison
- Zoning: 04-00824.177
- Water: Public
- Sewer: Public Sewer
- Source: Columbus and Central Ohio Regional MLS
This listing courtesy of Ryan D Reynolds , Keller Williams Consultants
Monthly Payment
- Principal & Interest $
- Property Taxes $
- Home Insurance $
- VA Funding Fee $

 New - 1 day ago