7675 Falcon Hill Court, Plain City, OH 43064
- 5 beds |
- 5 baths |
- 4,129 sqft
 Single-Family Home
  Built in 2022
  0.32acre lot
 3 car garage
  $266/sqft
  Listed 12 days ago
Property Description
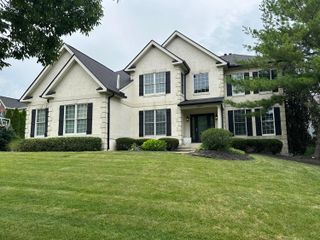
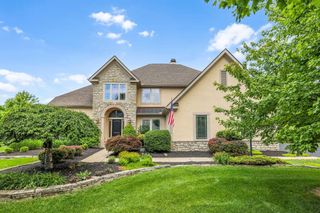
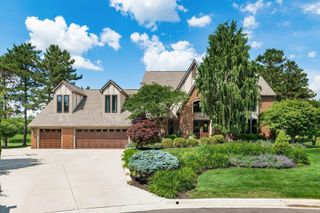
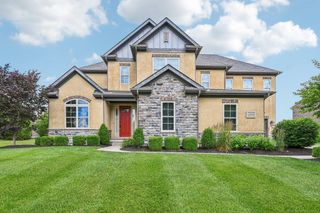
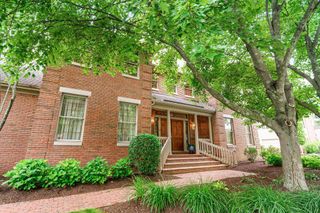
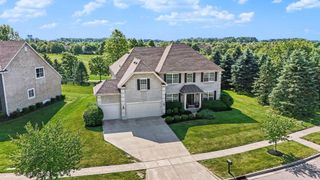
Custom-built and ideally situated on a cul-de-sac, this exceptional home offers thoughtfully designed living spaces both inside and out. Enjoy all the benefits of living in Eversole Woods at Jerome Village without the wait of new construction. A covered front porch and glass entry doors set the tone for the home's modern design. Inside, 10-foot ceilings, abundant natural light, and an open-concept create an inviting atmosphere throughout the main level. Off the foyer is a private office, with a separate hallway with half bath, mudroom and attached 3 car garage w/ extended depth. The heart of the home is the beautifully appointed kitchen featuring a large island w/ seating, quartz counters, SS appliances, and seamless flow into the dining area and great room. A separate ''messy'' kitchen w/ additional sink, dishwasher, and extensive storage-adds added convenience. A split-level design offers a private guest suite or bonus room w/ a full bath on its own landing. Upstairs is the primary suite w/ a spa-inspired bath featuring soaking tub, oversized shower, dual vanities, and custom walk-in closet. Two additional bedrooms share a Jack-and-Jill bath w/ separate vanity areas, while a laundry room w/ utility sink and cabinetry completes the upper level. The finished LL provides flexibility w/ multiple living spaces ideal for a recreation room, playroom or fitness room. A fifth bedroom w/ egress window and full bath creates the perfect setup for guests. Outdoor living is equally impressive. The covered back porch features a gas fireplace and retractable screen, creating a comfortable three-season living space at the touch of a button and overlooks an additional patio and green space. Larger than many neighboring lots, the yard offers room to relax, entertain & play. Additional highlights include a large storage room, tankless water heater, updated hardware, designer light fixtures and electric window treatments throughout. Nearby highway access, parks & more!
- Listing Status:
- Active
- Date Added:
- June 26, 2026
- Data Last Updated:
- July 7, 2026 at 12:38AM
- Listing Office:
- The Brokerage House : 614-500-7870
- Listing Agent:
- Katherine Davis Spence : 614-354-1785
- MLS ID:
- 226023164
- Parking: Garage Door Opener
- Windows: Insulated All
- General: StoneTwoPoured
- HOA Amenities: Bike/Walk PathClubhousePoolSidewalkRecreation376.0
- Originating MLS: Columbus and Central Ohio Regional MLS
- School District: DUBLIN CSD 2513 FRA CO.
- County: Union
- Zoning: 17-0012011-0110
- Water: Public
- Sewer: Public Sewer
- Source: Columbus and Central Ohio Regional MLS
This listing courtesy of Katherine Davis Spence , The Brokerage House
Monthly Payment
- Principal & Interest $
- Property Taxes $
- Home Insurance $
- VA Funding Fee $