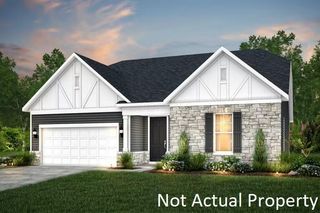
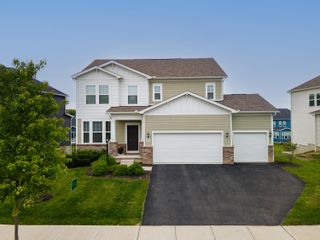
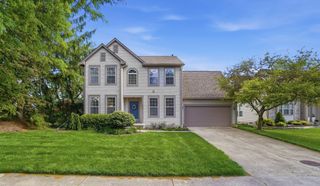
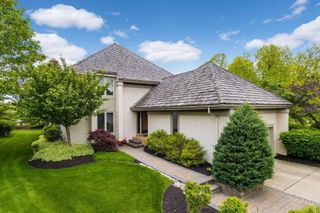
8668 Hyland Croy Road, Plain City, OH 43064
- 3 beds |
- 3 baths |
- 2,308 sqft
 Single-Family Home
  Built in 1982
  1.45acre lot
 6 car garage
  $303/sqft
  Listed 6 days ago
Property Description
ONE OF A KIND! Tucked away on a private 1.45-acre wooded lot just steps from Dublin Jerome High School, this stunning ranch-style home offers the perfect blend of peaceful country living with city convenience. Hidden from the street and surrounded by mature trees and beautiful landscaping, this property feels like your own private retreat while being just minutes from shops, restaurants, and everyday conveniences. Inside, beautiful hardwood floors flow throughout the home while oversized windows fill the spacious living room with natural light. The living space opens seamlessly into the large chef's kitchen featuring custom cabinetry, granite countertops, under-cabinet lighting, pull-out drawers, and an impressive walk-in pantry. The eat-in area offers custom built-ins, while the oversized dining room provides endless flexibility for entertaining, a home office, or additional living space. This home features TWO primary suites, each with attached ensuite bathrooms. The larger owner's suite is truly a retreat with French doors leading to a private deck overlooking the serene backyard. The luxurious ensuite includes heated floors, double vanities, a soaking tub, walk-in shower, and spa-like finishes throughout. The second primary suite is generously sized and offers double vanities, tile flooring, and a beautifully updated tile shower/tub surround. Additional highlights include an updated hallway bath with walk-in shower, a HUGE laundry and mudroom complete with custom built-in lockers, spacious utility room, and incredible storage throughout. Car enthusiasts, hobbyists, or anyone needing extra space will love the attached oversized 2.5-car garage with loft storage PLUS the newer 4+ car extra-tall detached garage with covered side porch, a rare find! This is truly a once-in-a-lifetime opportunity to own a private, sprawling ranch in one of Dublin's most desirable locations. Homes like this rarely come available!
- Listing Status:
- Active
- Date Added:
- May 22, 2026
- Data Last Updated:
- May 26, 2026 at 9:36PM
- Listing Office:
- RE/MAX Partners : 614-224-4900
- Listing Agent:
- Kacey A Wright : 740-502-1467
- MLS ID:
- 226017907
- Style: Ranch
- Parking: Garage Door Opener
- Windows: Insulated All
- General: StoneVinyl SidingOneSlab
- Originating MLS: Columbus and Central Ohio Regional MLS
- School District: DUBLIN CSD 2513 FRA CO.
- County: Union
- Zoning: 39-0024056-0000
- Water: Public
- Sewer: Public Sewer
- Source: Columbus and Central Ohio Regional MLS
This listing courtesy of Kacey A Wright , RE/MAX Partners
Monthly Payment
- Principal & Interest $
- Property Taxes $
- Home Insurance $
- VA Funding Fee $


 New - 17 hours ago