8702 Jenny Road, Plain City, OH 43064
- 5 beds |
- 3 baths |
- 3,048 sqft
 Single-Family Home
  Built in 2026
  0.26acre lot
 3 car garage
  $255/sqft
  Listed 3 months ago
Property Description
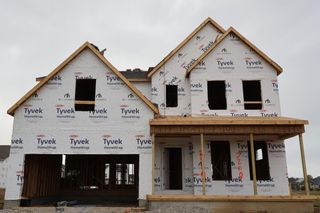
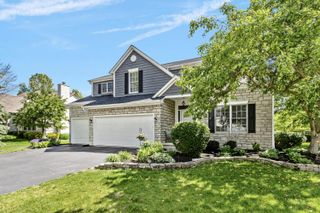
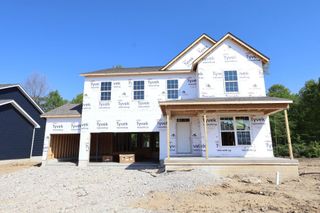
Located in Plain City, this stunning new construction home at 8702 Jenny Road offers an exceptional blend of space, comfort, and thoughtful design. Highlights include 5 bedrooms, 3 bathrooms, a fireplace, a morning room, a study, a 3-car garage, a full basement, and more! The main level is designed for both everyday living and entertaining, featuring a spacious family room that flows seamlessly into the kitchen and breakfast area. A light-filled morning room creates the perfect spot to enjoy your coffee or casual meals, while a private study offers a quiet place to work from home or focus without distraction. A first-floor guest bedroom with a nearby full bath adds flexibility for visitors or multigenerational living, and the mud room provides a practical drop zone just off the 3-car garage. Upstairs, the owner's suite is a true retreat, complete with a large walk-in closet and a well-appointed en-suite bath. Additional bedrooms are generously sized and share convenient access to full bathrooms, while the loft offers versatile bonus space ideal for a media room, playroom, or second living area. A second-floor laundry room adds everyday convenience right where you need it most. The home also includes a full basement, offering endless potential for future living space, storage, or recreation. With its desirable Plain City location, modern layout, and room to grow, this home is a standout opportunity in one of the area's most sought-after communities!
- Listing Status:
- Active
- Date Added:
- February 18, 2026
- Data Last Updated:
- May 27, 2026 at 12:36AM
- Listing Office:
- New Advantage, LTD : 513-432-6458
- Listing Agent:
- Daniel V Tartabini : 614-321-1139
- MLS ID:
- 226004612
- Parking: Garage Door Opener
- Windows: Insulated All
- General: StoneVinyl SidingTwoPoured
- HOA Amenities: Bike/Walk PathParkSidewalkCommon Area Only195.0
- Originating MLS: Columbus and Central Ohio Regional MLS
- School District: DUBLIN CSD 2513 FRA CO.
- County: Union
- Zoning: 17-0023003.3750
- Water: Public
- Sewer: Public Sewer
- Source: Columbus and Central Ohio Regional MLS
This listing courtesy of Daniel V Tartabini , New Advantage, LTD
Monthly Payment
- Principal & Interest $
- Property Taxes $
- Home Insurance $
- VA Funding Fee $