8977 Coe Drive, Plain City, OH 43064
- 3 beds |
- 3 baths |
- 3,043 sqft
 Single-Family Home
  Built in 2023
  7,405sqft lot
 2 car garage
  $276/sqft
  Listed 1 month ago
Property Description
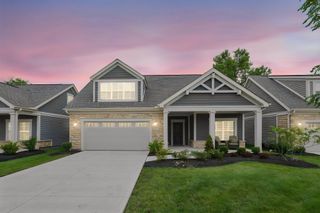
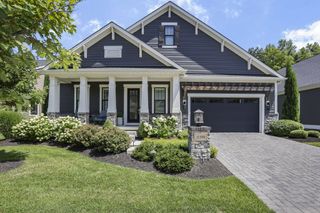
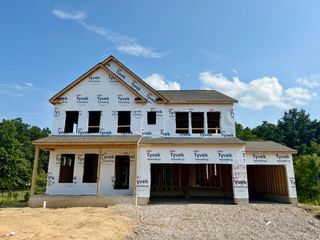
Welcome to 8977 Coe Drive in the highly sought after Glacier Pointe community. Custom built by Bob Webb Homes, this exceptional 3 bedroom, 3 full bath ranch style home offers over 3043 square feet of thoughtfully designed living space on a private, tree lined lot. You'll appreciate the timeless curb appeal featuring Hardie Plank siding with stone accents and an inviting front entrance. Inside, soaring 12 foot ceilings, transom windowns, abundant natural light, luxury LVP flooring, plantation shutters, and a stunning stone fireplace with a rustic wood mantel with creates a elegant yet comfortable atmosphere. THe spacious open concept floor plan is ideal for everyday living and entertaining. The gourmet kitchen flows seamlessly into the great room and dining area, while the screened porch and adjoining patio provide the perfect place to relax and enjoy the peaceful wooded backdrop. THe luxurious primary suite features a spa inspired walk in shower, and the second floor storage room offers exceptional space for seasonal items and organization. Additional upgrades include an epoxy coated garage floor, irrigation system, and gutter guards for added convenience. Enjoy a truly maintenance free lifestyle with the HOA handling lawn care, snow removal, common area maintenance, and clubhouse amenities. Residents have access to a beautifully appointed clubhouse with fitness center, gathering space, and swimming pool. Ideally located near Glacier Ridge Metro park, Dublin City Schools, Shawnee Hills, Bridge Park for shopping, dining and everyday conveniences. This home offers the perfect combination of luxury, comfort, and carefee living. Couldn't reproduce this home for this price. Don't miss out on the opportunity to own a Bob Webb Home in Glacier Pointe.
- Listing Status:
- Active
- Date Added:
- July 19, 2026
- Data Last Updated:
- August 20, 2026 at 2:36PM
- Listing Office:
- Keller Williams Capital Ptnrs : 614-888-1000
- Listing Agent:
- Holly K Lockett : 614-563-1421
- MLS ID:
- 226026854
- Style: Traditional
- Parking: Garage Door Opener
- Windows: Insulated All
- General: StoneOne and One HalfSlab
- HOA Amenities: Bike/Walk PathClubhouseCluster/PatioHomFeatFitness FacilityParkPoolSidewalkCommon Area OnlyLawn CareRecreationSnow Removal312.0
- Originating MLS: Columbus and Central Ohio Regional MLS
- School District: DUBLIN CSD 2513 FRA CO.
- County: Union
- Zoning: 17-0023003-1940
- Water: Public
- Sewer: Public Sewer
- Source: Columbus and Central Ohio Regional MLS
This listing courtesy of Holly K Lockett , Keller Williams Capital Ptnrs
Monthly Payment
- Principal & Interest $
- Property Taxes $
- Home Insurance $
- VA Funding Fee $