9460 Santa Clara Circle, Plain City, OH 43064
- 4 beds |
- 4 baths |
- 3,092 sqft
 Rental
  Built in 2003
  8,712sqft lot
 2 car garage
  $1/sqft
  Listed 1 month ago
Property Description
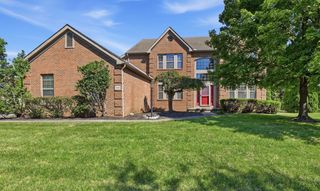
Renovated in 2025, furnished or unfurnished and available for immediate move-in, this turnkey two-story home is ideally positioned at the end of a cul-de-sac in New California Hills. A dramatic two-story entry welcomes you with nine-foot ceilings and new luxury vinyl plank flooring extending seamlessly across all three levels. The renovated kitchen features white quartz countertops with elegant gold veining, a full stainless-steel appliance suite, and a bright eat-in area. The main floor also includes a formal dining room, a comfortable family room, and a dedicated home office with a door. Upstairs are four furnished bedrooms, each with a built-in closet and blackout window treatments. The spacious primary suite includes a walk-in closet and a remodeled private bathroom with a glass-enclosed walk-in shower and jetted soaking tub. The fully finished walkout lower level offers exceptional additional living space, including a wet bar, a full bathroom added in 2025, a queen bed, a 65-inch television, and direct exterior access to the covered patio and backyard. It is an excellent setup for guests, recreation, a home theater, fitness space, or a separate retreat. Outside, enjoy a furnished deck with a propane fire table, a covered patio below, and an end-of-cul-de-sac setting with no through traffic. Recent improvements include insulated windows installed in 2024, HVAC replaced in 2023, and a water heater replaced in 2022. Additional features include keyless entry, a Eufy camera security system, a Nest thermostat, fiber internet availability, and an included Samsung washer and dryer. The oversized attached two-car garage includes a large tandem bay with space for a workshop, bicycles, equipment, and additional storage without sacrificing a parking space. Managed landscaping and snow removal are also available as an optional add-on. Tenant pays utilities. Application, credit, and background screening required.
- Listing Status:
- Active
- Date Added:
- August 20, 2026
- Data Last Updated:
- October 5, 2026 at 7:37AM
- Listing Office:
- Red 1 Realty : 614-585-9020
- Listing Agent:
- Abdelrahman Mounir Moussa : 614-710-0971
- MLS ID:
- 226031759
- General: Balcony
- Style: Traditional
- Parking: Garage Door Opener
- Windows: Insulated All
- General: TwoPoured
- HOA Amenities: ParkSidewalk
- Originating MLS: Columbus and Central Ohio Regional MLS
- School District: JONATHAN ALDER LSD 4902 MAD CO.
- County: Union
- Zoning: 15-0007051-2060
- Water: Public
- Sewer: Public Sewer
- Source: Columbus and Central Ohio Regional MLS
This listing courtesy of Abdelrahman Mounir Moussa , Red 1 Realty