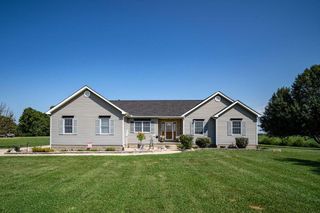
8320 Cattail Road NE, Pleasantville, OH 43148
- 3 beds |
- 3 baths |
- 2,460 sqft
 Single-Family Home
  Built in 2021
  2.44acre lot
 2 car garage
  $203/sqft
  Listed 1 month ago
Property Description
Beautiful, like-new barndominium situated on 2.44 acres in the Fairfield Union Local School District! Purchased as a shell and thoughtfully completed by the current owners within the last three years, this home offers a unique combination of farmhouse charm, modern finishes and an incredible open floor plan. The spacious kitchen is the heart of the home, featuring granite countertops, beautiful Amish-built cabinetry and an extra-large walk-in pantry. The home now offers 3 bedrooms and 2.5 baths, including two spacious primary-suite options! The main-floor primary suite features a private full bath for convenient first-floor living, while the exceptionally large upstairs bedroom and full bath provide the perfect option for a second primary suite, guest retreat or multigenerational living. The former den has been converted into a third bedroom with a wardrobe, adding even more flexibility to the floor plan. The first floor also offers convenient laundry and a half bath. Upstairs, an expansive great room provides plenty of additional space for relaxing, entertaining, a game room or second living area. Additional highlights include geothermal heating, a fully encapsulated crawl space with dehumidifier, an attached two-car garage and a welcoming covered front porch. Approximately 20 minutes from Buckeye Lake, this one-of-a-kind property offers plenty of room to enjoy peaceful country living while still being convenient to area amenities. The sellers built and finished this home with plans to make it their own for years to come, but an unexpected out-of-state relocation creates a wonderful opportunity for the next owner!
- Listing Status:
- Active
- Date Added:
- September 3, 2026
- Data Last Updated:
- October 5, 2026 at 1:39PM
- Listing Office:
- Howard Hanna Real Estate Svcs : 614-321-4058
- Listing Agent:
- Kelly Abbott : 614-206-4675
- MLS ID:
- 226033546
- Style: FarmhouseModern
- Windows: Insulated All
- General: Aluminum SidingTwoBlock
- Originating MLS: Columbus and Central Ohio Regional MLS
- School District: FAIRFIELD UNION LSD 2304 FAI CO.
- County: Fairfield
- Zoning: 04-70218-120
- Water: Well
- Sewer: Private Sewer
- Source: Columbus and Central Ohio Regional MLS
This listing courtesy of Kelly Abbott , Howard Hanna Real Estate Svcs
Monthly Payment
- Principal & Interest $
- Property Taxes $
- Home Insurance $
- VA Funding Fee $