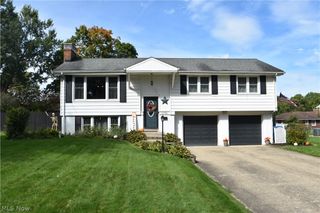
6617 Katahdin Drive, Poland, OH 44514
- 4 beds |
- 2 baths |
- 1,880 sqft
 Single-Family Home
  Built in 1963
  0.38acre lot
 2 car garage
  $154/sqft
  Listed 2 months ago
Property Description
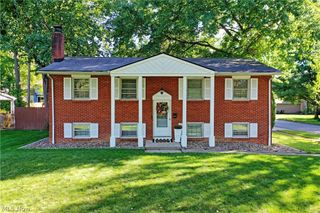
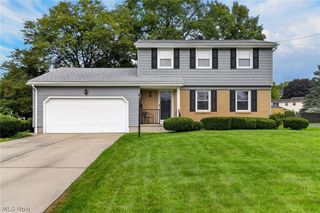
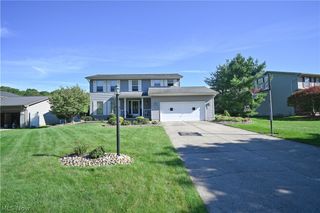
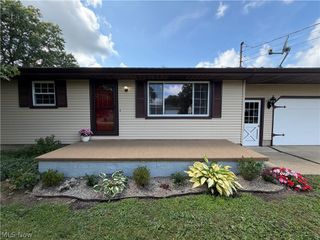
Welcome home to this spacious two-story residence nestled on the peaceful street of Katahdin in the highly desirable Poland Local School District. Offering generous living space and numerous updates, this home is ready for its next owner. The main level features a large eat-in kitchen with sliding glass doors leading to the expansive rear deck, making indoor and outdoor entertaining a breeze. A spacious living room with a cozy fireplace provides the perfect gathering space, while a convenient half bath completes the first floor. Upstairs, you'll find four generously sized bedrooms, including two exceptionally large bedrooms that offer endless possibilities for furniture arrangements, home offices, or sitting areas. A full bathroom serves the second level. The finished basement expands the living space with a versatile bonus room, a spacious recreation room, and a dedicated laundry area. Outside, enjoy the privacy of the fenced backyard featuring a large rear deck, concrete patio, oversized storage shed, and an attached two-car garage. Major improvements have already been completed, with numerous updates over the past 10 years including the furnace, central air conditioning, hot water tank, roof, and more—providing added peace of mind for years to come. Conveniently located just minutes from shopping, dining, parks, schools, and everyday amenities, this well-maintained Poland home offers the perfect combination of comfort, space, and location. Don't miss your opportunity to make this wonderful property your next home!
- Listing Status:
- Active
- Data Last Updated:
- October 5, 2026 at 2:19AM
- Listing Office:
- NextHome GO30 Realty : 330-629-8888
- Listing Agent:
- Robert D Dull : 330-540-9745
- Contact:
- 330-629-8888, dan@go30.com
- MLS ID:
- 5225839

- General: Shed(s)
- Style: Conventional
- Other Structures: Shed(s)PorchDeckPatio
- Parking: AttachedDrivewayGarage
- Roofing: Asphalt
- General: Vinyl Siding2
- Originating MLS: NOWDD_NORM
- School District: Poland LSD - 5007
- County: Mahoning
- Zoning: LOT 313 65 X 242 IRR FRONTIER PL 635-022-0-047.00-0
- Fencing: Back Yard
- Water: Public
- Sewer: Public Sewer
- Source: NOWDD_NORM
This listing courtesy of Robert D Dull , NextHome GO30 Realty
Monthly Payment
- Principal & Interest $
- Property Taxes $
- Home Insurance $
- VA Funding Fee $

 New - 2 days ago