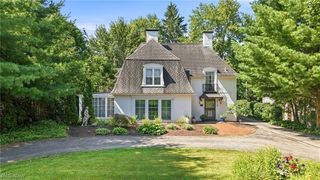
8060 Sigle Lane, Poland, OH 44514
- 3 beds |
- 4 baths |
- 2,106 sqft
 Single-Family Home
  Built in 1959
  2.1acre lot
 2 car garage
  $183/sqft
  Listed 2 months ago
Property Description
Welcome home to this beautifully maintained property nestled on 2.11 acres, where space, privacy, and everyday convenience come together! With a versatile layout, generous living areas, and fantastic outdoor features, this home offers room for everyone. The main level features 3 bedrooms, 1 full bath and 2 half baths, convenient first-floor laundry, and a welcoming kitchen highlighted by beautiful cherry wood cabinetry. Downstairs, the spacious walkout basement adds even more possibilities with 2 additional bedrooms and a full bathroom which is perfect for guests, a home office, multigenerational living, or additional recreation and entertaining space. Glass block windows provide added natural light and peace of mind, while the walkout offers easy access to the outdoors. INVESTMENT OPPORTUNITY! Based on current rental offerings in the Poland/44514 market, comparable 3-bedroom properties are being offered as high as approximately $2,500/month. At a potential rental rate of $2,500/month, 8060 Sigle Lane could generate approximately $30,000 in gross annual rental income, representing a 7.5% gross rental yield based on the current $400,000 asking price. Rental figures are projections based on current market offerings and are not guaranteed. Buyer to independently verify achievable rental rates, expenses and investment returns. This property has so much to offer. Come see everything that makes this home special. Schedule your private showing today!
- Listing Status:
- Active
- Data Last Updated:
- October 4, 2026 at 11:20PM
- Listing Office:
- RE/MAX Edge Realty : 330-821-5300
- Listing Agent:
- Brandy Maurer : 501-580-7891
- Contact:
- BrandyMaurerRealtor@gmail.com, 501-580-7891
- MLS ID:
- 5221866

- General: Shed(s)
- Style: Ranch
- Other Structures: Shed(s)
- Pool: Above Ground
- Parking: AttachedDrainElectricityGarageGarage Door OpenerHeated GaragePavedWater Available
- Roofing: AsphaltFiberglass
- General: StoneWood Siding1
- Originating MLS: NOWDD_NORM
- School District: Boardman LSD - 5002
- County: Mahoning
- Zoning: LOT 2 275.43 X 281.11 I J SIGLE PL29-051-0-012.00-0
- Water: Well
- Sewer: Public Sewer
- Source: NOWDD_NORM
This listing courtesy of Brandy Maurer , RE/MAX Edge Realty
Monthly Payment
- Principal & Interest $
- Property Taxes $
- Home Insurance $
- VA Funding Fee $

 New - 1 day ago