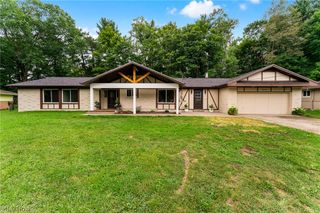
8553 Indian Creek Drive, Poland, OH 44514
- 3 beds |
- 3 baths |
- 1,914 sqft
 Single-Family Home
  Built in 1995
  0.34acre lot
 2 car garage
  $183/sqft
  Listed 9 days ago
Property Description
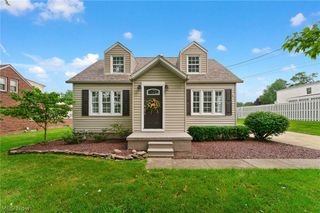
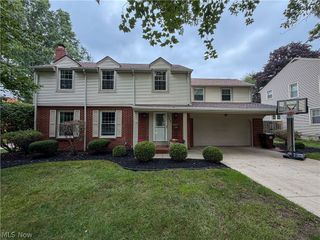
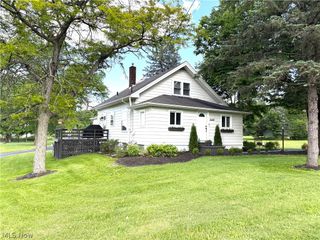
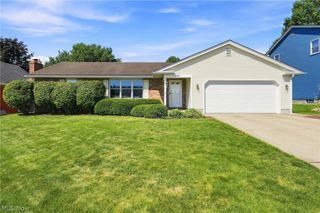
Pride of ownership in this 3-bedroom 2.5-bath home!!! Walk into the foyer area with ceramic tile floors and high ceilings. Great room with bamboo wood floors, a gas log fireplace, skylights, and cathedral ceilings. Open concept to the eat-in kitchen with bamboo wood floors, granite countertops, two pantry areas with pull-out drawers, a desk area, double doors leading to the back deck and all appliances stay. Formal dining room with carpet floors, a tray ceiling, crown molding, and three large casement windows for tons of lighting. First-floor master bedroom with carpet floors, a master bath with a Jacuzzi tub & shower, skylights, a walk-in closet, and cathedral ceilings. First-floor laundry with linoleum floors & utility sink. 1/2 bath with bamboo wood floors. Second level has 2 bedrooms with carpet floors, double closets, and ceiling fans. Full bath with linoleum floors and a tub/shower combo. Full basement with a geothermal furnace (16), 80-gallon hot water tank, 200-amp service, whole house water filter system, glass block windows and basement walls studded and insulated and ready to finish. Two-and-a-half-car garage with nature stone flooring, drain, door opener, utility sink, hot and cold water, extra storage, and a man door leading to the side yard. Back deck and front covered porch. Brick, vinyl siding, and a 3-dimensional roof. Concrete driveway. Nicely landscaped. One-owner home. Great location near 680 and the Ohio & PA turnpikes. Boardman Schools!! All this on a cul-de-sac road!!! Call today for your private showing!!!
- Listing Status:
- Active
- Data Last Updated:
- August 20, 2026 at 7:19AM
- Listing Office:
- Keller Williams Chervenic Rlty : 330-967-4300
- Listing Agent:
- Kathleen B Rosati : 330-360-7209
- Contact:
- katerosati@kw.com, 330-360-7209
- MLS ID:
- 5235640

- Style: Conventional
- Other Structures: Front PorchDeckCovered
- Parking: AttachedConcreteDrainDrivewayElectricityGarage Faces FrontGarageWater Available
- Roofing: Asphalt
- Windows: Skylight(s)
- General: BrickVinyl Siding2Block
- Originating MLS: NOWDD_NORM
- School District: Boardman LSD - 5002
- County: Mahoning
- Zoning: LOT 21 70 X 216.44 IRR INDIAN CREEK PL 129-037-0-040.00-0
- Water: Public
- Sewer: Public Sewer
- Source: NOWDD_NORM
This listing courtesy of Kathleen B Rosati , Keller Williams Chervenic Rlty
Monthly Payment
- Principal & Interest $
- Property Taxes $
- Home Insurance $
- VA Funding Fee $

 New - 3 days ago