100 W Hiawatha Drive, Powell, OH 43065
- 3 beds |
- 2 baths |
- 1,616 sqft
 Single-Family Home
 Built in 2004
 0.8acre lot
 2 car garage
 $331/sqft
 Listed 1 month ago
Property Description
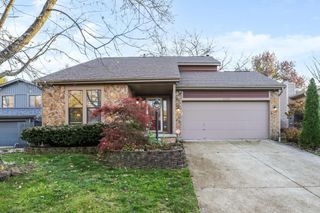
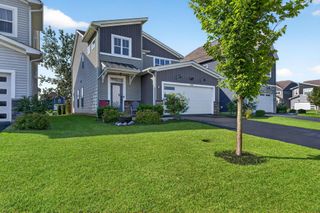
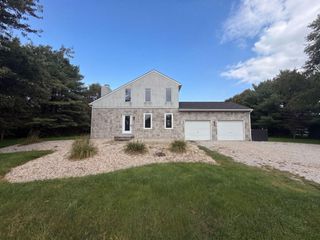
Welcome Home! Beautifully appointed, this exceptional home offers modern luxury, thoughtful design and the land you have been looking for all in the highly sought after neighborhood of Shawnee Hills. From the moment you arrive, the oversized front porch welcomes you into a home that has been extensively renovated with quality and style in mind. Nearly every detail of this Ranch style home was thoughtfully transformed, including the Rigid-Core Plank flooring throughout. The stunning kitchen showcases custom cabinetry, expansive Quartz countertops and a center island with an integrated microwave. Entertain with ease at the stylish dry bar complete with another set of custom cabinetry and a mini fridge. The partially finished basement provides another living area and a rec room while also allowing for storage space. Additional highlights include a beautifully tiled laundry room with custom mudroom bench, accent wall, and dedicated laundry room cabinetry. Outside, the property truly sets itself apart sitting on an impressive 10 parcels of buildable land, offering exceptional opportunity to expand or build. A rare combination of extensive updates, modern finishes, generous land and a prime Shawnee Hills location, you don't want to sleep on this one. Schedule your private showing today!
- Listing Status:
- Active
- Date Added:
- October 8, 2026
- Data Last Updated:
- November 19, 2026 at 6:38AM
- Listing Office:
- RE/MAX Revealty : 614-505-7438
- Listing Agent:
- Jessica Crawford : 614-352-0604
- MLS ID:
- 226038079
- Style: Ranch
- Parking: Garage Door Opener
- Windows: Insulated All
- General: Vinyl SidingOneBlock
- Originating MLS: Columbus and Central Ohio Regional MLS
- School District: DUBLIN CSD 2513 FRA CO.
- County: Delaware
- Zoning: 600-432-17-010-000
- Water: Public
- Sewer: Public Sewer
- Source: Columbus and Central Ohio Regional MLS
This listing courtesy of Jessica Crawford , RE/MAX Revealty
Monthly Payment
- Principal & Interest $
- Property Taxes $
- Home Insurance $
- VA Funding Fee $