16 Olentangy Ridge Place, Powell, OH 43065
- 5 beds |
- 4 baths |
- 3,735 sqft
 Single-Family Home
  Built in 1985
  1.02acre lot
 2 car garage
  $174/sqft
  Listed 6 days ago
Property Description
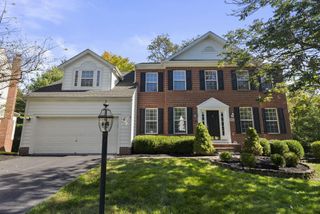
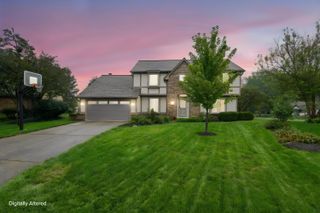
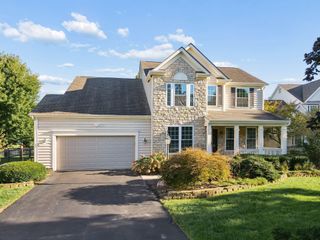
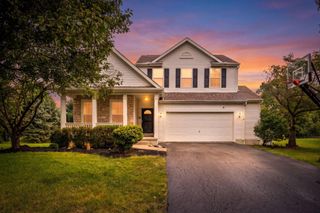
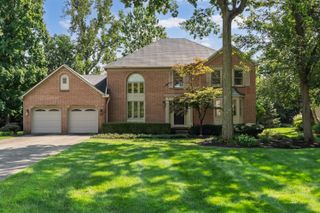
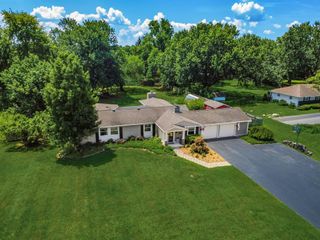
Welcome to this beautiful and well appointed home in the highly sought-after Olentangy Ridge neighborhood in the desirable Olentangy School District! Previously featured in the Parade of Homes, this classic Salt Box is situated on a premium lot with over an acre surrounded by mature trees and landscaping, in an unbeatable location with walking path just a short distance to downtown Powell's restaurants, boutiques, parks, and local favorites. From the moment you arrive, brand new brick masonry front porch, new exterior paint and new front door with sidelights set the tone for what's inside. With over 3700 square feet of finished living space this spacious and functional floor-plan is perfect for everyday living and entertaining alike and boasts tons of natural light, new flooring and endless updates throughout. Updated kitchen features granite countertops, tile backsplash, stainless steel appliances including double oven and beverage fridge, abundant cabinetry, new fixtures with breakfast bar seating and is open to eat-in kitchen and great room! Oversized fireplace anchors the impressive and sunken Great Room and sitting area which leads to deck and patio overlooking park-like back yard with new invisible fence. Large dining room, updated powder room, and first floor office/den or living room with glass french doors complete the first floor which has new flooring, baseboards and trim paint throughout. Upstairs you'll find generously sized bedrooms with new closet doors and custom trim, two oversized full bathrooms including the Primary Suite complete with huge en-suite with newly tiled shower, double vanity, soaking tub, walk-in closet and leads to 5th Primary adjoining bedroom, perfect for multiple uses. The finished lower level complete with waterproofing, new flooring, half bath, bonus room, lower level laundry, dog bath, ample storage, radon mitigation and more!
- Listing Status:
- Active
- Date Added:
- October 2, 2026
- Data Last Updated:
- October 5, 2026 at 7:37AM
- Listing Office:
- Coldwell Banker Realty : 614-451-0808
- Listing Agent:
- Kathryn K Becker : 937-238-9166
- MLS ID:
- 226037077
- Style: Traditional
- Parking: Garage Door Opener
- Windows: Insulated All
- General: Wood SidingTwoBlock
- HOA Amenities: Bike/Walk PathOther60.0
- Originating MLS: Columbus and Central Ohio Regional MLS
- School District: OLENTANGY LSD 2104 DEL CO.
- County: Delaware
- Zoning: 319-416-04-044-000
- Water: Public
- Sewer: Public Sewer
- Source: Columbus and Central Ohio Regional MLS
This listing courtesy of Kathryn K Becker , Coldwell Banker Realty
Monthly Payment
- Principal & Interest $
- Property Taxes $
- Home Insurance $
- VA Funding Fee $