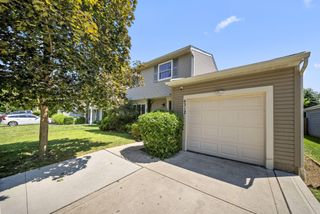
2204 Ladue Drive, Powell, OH 43065
- 3 beds |
- 2 baths |
- 1,540 sqft
 Single-Family Home
  Built in 1978
  10,019sqft lot
 2 car garage
  $240/sqft
  Listed 8 days ago
Property Description
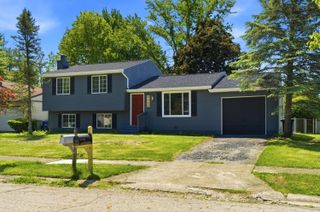
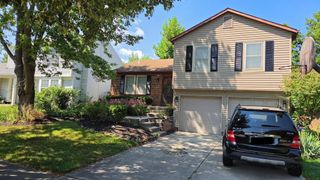
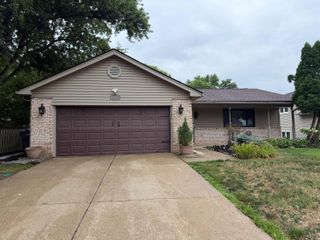
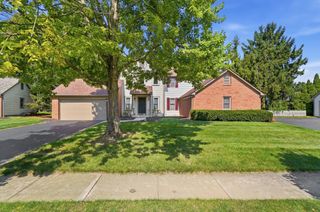
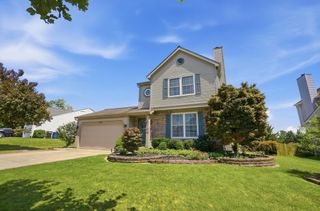
OPEN SUNDAY, 8/2 2-4 pm. Absolute Stellar 3 Bedroom, 2 Story brick and vinyl sided home located in Powell's highly desirable Smoky Ridge Estates! Columbus Taxes, Worthington Schools! This beautiful Home is filled with updates while being well maintained. The First Floor features a traditional floor plan including a newer renovated Kitchen highlighted with high end cabinets, quartz countertops, central island and stainless steel appliances! Gorgeous built in bookshelves & a brick fireplace showcase the family room off of the kitchen which is enhanced by natural lighting through the sliding glass doors to the deck. Enjoy the private park like backyard from your composite deck! Upstairs you will find 3 spacious Bedrooms and the updated Full Bathroom! The Lower Level adds over 215 SF of finished Living Space perfect for a Rec Room, Work Out area or an Office, plus ample storage! Brand New Roof & Gutters 7/2026, 2024: Water Heater, Fiber Internet lines. Newer updates include: Radon Mitigation, HVAC, Kitchen, Baths, Flooring, Lighting, Concrete Driveway and so much more! Schedule your showings beginning Friday & Open House Sunday, August 2, 2-4 pm.
- Listing Status:
- Active
- Date Added:
- July 31, 2026
- Data Last Updated:
- August 6, 2026 at 12:36AM
- Listing Office:
- Keller Williams Capital Ptnrs : 614-888-1000
- Listing Agent:
- Ruth H Porteus : 614-309-4711
- MLS ID:
- 226028403
- Style: Traditional
- Parking: Garage Door Opener
- Windows: Insulated All
- General: BrickVinyl SidingTwoBlock
- HOA Amenities: Sidewalk
- Originating MLS: Columbus and Central Ohio Regional MLS
- School District: WORTHINGTON CSD 2516 FRA CO.
- County: Franklin
- Zoning: 610-171709
- Water: Public
- Sewer: Public Sewer
- Source: Columbus and Central Ohio Regional MLS
This listing courtesy of Ruth H Porteus , Keller Williams Capital Ptnrs
Monthly Payment
- Principal & Interest $
- Property Taxes $
- Home Insurance $
- VA Funding Fee $

 New - 20 hours ago