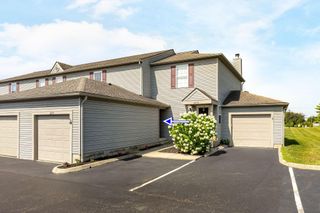
2668 Sawmill Reserve Drive, Powell, OH 43065
- 2 beds |
- 3 baths |
- 1,221 sqft
 Condominium
  Built in 2005
  871sqft lot
 1 car garage
  $233/sqft
  Listed 20 days ago
Property Description
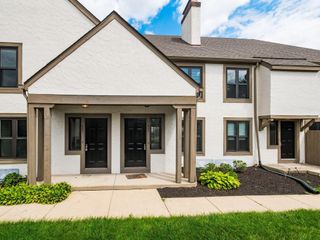
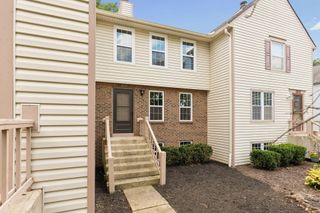
WOW! This beautifully updated End Unit condo offers 3 levels of finished living space. It is tucked away in a quiet, private location and offers the perfect combination of comfort, convenience, and outdoor space. Enjoy a large, shaded backyard, extra parking conveniently located just to the right of the home, and an expansive side common area--ideal for pet owners or anyone who appreciates additional green space. Inside, you'll find 2 spacious bedrooms, 2.5 bathrooms, a versatile lower-level entertainment/family room, and a relaxing back deck perfect for enjoying your morning coffee or unwinding after a long day. Nearly every room has been refreshed with impressive updates completed within the past two years, including new carpet and luxury vinyl wood-style flooring throughout, freshly painted walls, and stylish lighting throughout the home. The updated kitchen features a new stainless-steel sink, faucet, fixtures, stainless dishwasher, garbage disposal, and code-compliant electrical outlets. All three bathrooms have also been thoughtfully updated, and a new storm door enhances the front entrance. Ideally located just minutes from Downtown Powell, Bridge Park, Sawmill Road shopping and dining, Wedgewood Country Club, and the Columbus Zoo, this move-in-ready home offers the perfect blend of peaceful living and easy access to some of Central Ohio's most popular destinations. Don't miss your opportunity to make this exceptional condo your new home!
- Listing Status:
- Active
- Date Added:
- July 17, 2026
- Data Last Updated:
- August 6, 2026 at 12:36AM
- Listing Office:
- BHHS Platinum Realty Group : 614-794-1000
- Listing Agent:
- Juanita L Ross : 614-323-0818
- MLS ID:
- 226026583
- Windows: Insulated All
- General: BrickVinyl SidingTwoPoured
- HOA Amenities: SidewalkCommon Area OnlyTrashWater340.0
- Originating MLS: Columbus and Central Ohio Regional MLS
- School District: COLUMBUS CSD 2503 FRA CO.
- County: Franklin
- Zoning: 010-277216
- Water: Public
- Sewer: Public Sewer
- Source: Columbus and Central Ohio Regional MLS
This listing courtesy of Juanita L Ross , BHHS Platinum Realty Group
Monthly Payment
- Principal & Interest $
- Property Taxes $
- Home Insurance $
- VA Funding Fee $

 New - 1 day ago