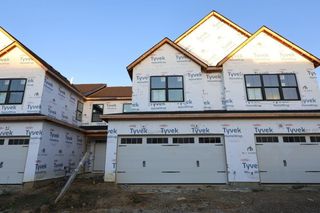
2768 Poplar Ridge Road, Powell, OH 43065
- 3 beds |
- 3 baths |
- 2,028 sqft
 Single-Family Home
  Built in 2026
  5,227sqft lot
 2 car garage
  $247/sqft
  Listed 4 days ago
Property Description
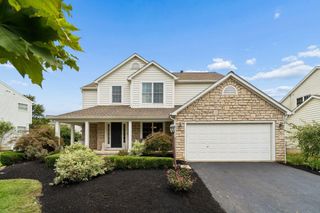
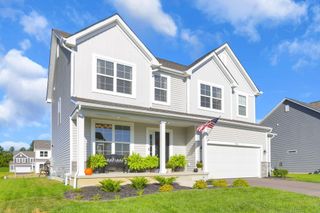
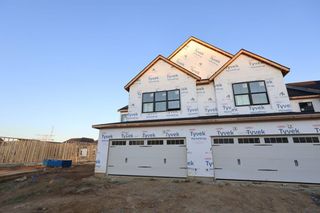
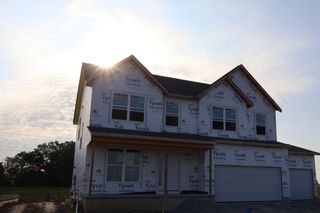
Below Market Financing Available! Located at 2768 Poplar Ridge Road in Powell, this Quick Move-In home offers over 2,000 square feet of comfortable living space with a layout designed to adapt to your daily routine. With 3 bedrooms, 2.5 bathrooms, bright, open gathering spaces, a morning room, and a 2-car garage, it's a home that feels inviting from the moment you step inside. The heart of the home is the open main floor, where the kitchen, dining area, and gathering room come together to create a connected space for everything from weeknight dinners to hosting friends and family. The morning room adds even more room to spread out, whether you're enjoying a quiet cup of coffee or need extra seating for holiday gatherings. Upstairs, all three bedrooms provide a comfortable retreat, including a spacious owner's suite complete with a private en-suite bathroom. The home's layout offers a balance of shared living spaces and personal privacy, making it easy to accommodate both everyday life and special occasions. Beyond your front door, you'll enjoy living in a desirable Powell location with access to parks, trails, shopping, dining, and everyday conveniences just minutes away. It's a setting that combines suburban charm with the convenience of having everything you need close to home!
- Listing Status:
- Active
- Date Added:
- September 17, 2026
- Data Last Updated:
- September 22, 2026 at 12:37AM
- Listing Office:
- New Advantage, LTD : 513-432-6458
- Listing Agent:
- Daniel Tartabini : 614-321-1139
- MLS ID:
- 226035545
- Parking: Garage Door Opener
- Windows: Insulated All
- General: Vinyl SidingTwoSlab
- HOA Amenities: Bike/Walk PathParkSidewalkCommon Area Only500.0
- Originating MLS: Columbus and Central Ohio Regional MLS
- School District: OLENTANGY LSD 2104 DEL CO.
- County: Delaware
- Zoning: 419-344-11-002-000
- Water: Public
- Sewer: Public Sewer
- Source: Columbus and Central Ohio Regional MLS
This listing courtesy of Daniel Tartabini , New Advantage, LTD
Monthly Payment
- Principal & Interest $
- Property Taxes $
- Home Insurance $
- VA Funding Fee $

 New - 20 hours ago