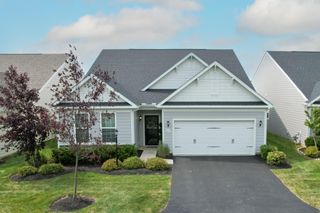
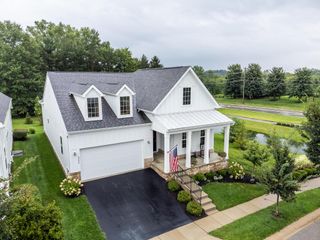
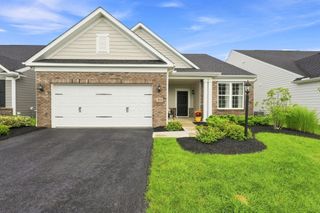
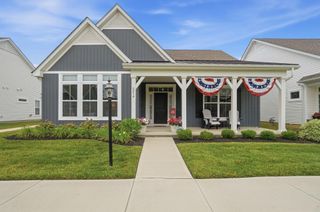
3475 Jessica Lane S, Powell, OH 43065
- 2 beds |
- 2 baths |
- 2,103 sqft
 Condominium
  Built in 2021
  —— sqft lot
  2 car garage
  $250/sqft
  Listed 1 month ago
Property Description
Welcome to this beautifully maintained standalone ranch home in Powell, built in 2021 and packed with thoughtful upgrades. With 2 bedrooms, 2 full bathrooms, and just over 2,100 square feet of living space, this home offers low-maintenance living without sacrificing style or function. As you step into the foyer, a long hallway accented with tray ceiling separates the spacious owner's suite from the secondary bedroom and hall bathroom. The owner's suite features tray ceiling, double-sink vanity, large walk-in tiled shower, and a custom walk-in closet with upgraded shelving that connects directly to the laundry room for added convenience. The open-concept main living area includes a bright, all-white kitchen with soft-close cabinets, GE stainless steel appliances including a double oven, a large island, and a huge walk-in pantry with custom shelving. The Great Room offers a cozy gas fireplace and tray ceiling which leads out to 4 season room which is perfect for relaxing or entertaining. The fenced-in backyard includes privacy fencing with gates on both sides of home and brick grill area ideal for year-round enjoyment. Additional highlights include a two-car garage with built-in storage cabinetry, updated lighting, and neutral finishes throughout. This home combines the benefits of new construction with custom touches that elevate everyday living. Homes like this don't come along often--especially at this price point--and interest has already been high. Don't miss your chance to own this move-in ready gem in one of Powell's most desirable communities.
- Listing Status:
- Active
- Date Added:
- August 7, 2026
- Data Last Updated:
- September 23, 2026 at 7:36AM
- Listing Office:
- Cutler Real Estate : 614-401-5334
- Listing Agent:
- Colleen Dolan : 614-999-2484
- MLS ID:
- 226028485
- Style: CraftsmanRanchTraditional
- Pool: In Ground
- Parking: Garage Door Opener
- Windows: Insulated All
- General: StoneVinyl SidingOneSlab
- HOA Amenities: Bike/Walk PathClubhouseOutdoor Sports AreaParkPoolSidewalkTennis Court(s)PickleballCommon Area OnlyLawn CareRecreationSnow Removal250.0
- Originating MLS: Columbus and Central Ohio Regional MLS
- School District: OLENTANGY LSD 2104 DEL CO.
- County: Delaware
- Zoning: 419-340-02-016-512
- Water: Public
- Sewer: Public Sewer
- Source: Columbus and Central Ohio Regional MLS
This listing courtesy of Colleen Dolan , Cutler Real Estate
Monthly Payment
- Principal & Interest $
- Property Taxes $
- Home Insurance $
- VA Funding Fee $