3677 Foresta Grand Drive, Powell, OH 43065
- 2 beds |
- 4 baths |
- 2,888 sqft
 Condominium
  Built in 2010
  0.59acre lot
 2 car garage
  $199/sqft
  Listed 1 month ago
Property Description
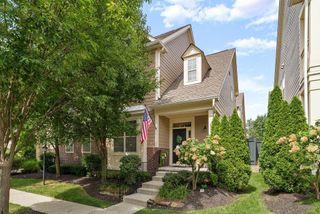
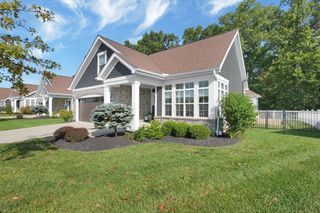
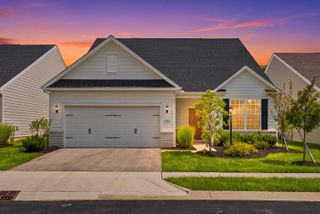
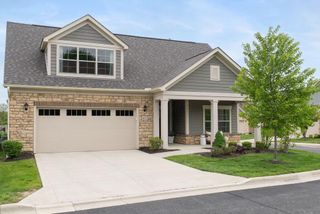
Impeccable Romanelli & Hughes-built condominium within the highly desirable and amenity filled Seldom Seen Acres community--clubhouse, fitness center and pool! Located in close proximity to Downtown Powell, Kinsale Golf & Fitness Club, and many everyday conveniences. Fantastic, functional floor plan featuring an open layout and extra-high ceilings, with the primary bedroom suite, laundry room, dedicated office space, and half bath all on the entry level. Gorgeously updated kitchen with ceiling-height cabinetry and high-end inset-door construction. The kitchen also features a full-height tile backsplash, gas cooktop, stainless steel appliances, walk-in pantry, and center island with pendant lighting. From the kitchen, enjoy sightlines into the generous main living space with gas fireplace, as well as the dining area. Primary suite boasts soaring ceilings, double vanity, walk-in shower, and an impressive walk-in closet system complete with under-cabinet lighting! Upstairs, you'll find a second living space and bedroom suite--perfect for guests. Additional living space in the lower level could be ideal for an in-law suite and includes a wet bar, refrigerator, dishwasher, and center island. The basement also features a half bath with shower rough-in, media area, and large storage area. Private rear patio is perfect for relaxing or entertaining, and the two-car attached garage provides convenient everyday access and additional storage. An excellent opportunity to get into a Romanelli & Hughes-built home at an attractive price point!
- Listing Status:
- Active
- Date Added:
- August 22, 2026
- Data Last Updated:
- September 23, 2026 at 7:36AM
- Listing Office:
- Cam Taylor Co. Ltd., Realtors : 614-888-0307
- Listing Agent:
- Seth J Janitzki : 614-980-7181
- MLS ID:
- 226031920
- Style: Traditional
- Parking: Garage Door Opener
- Windows: Insulated All
- General: StoneTwoBlock
- HOA Amenities: ClubhouseFitness FacilityPoolSidewalkGatedCommon Area OnlyExt. Building Maint.InsuranceIrrigationLawn CareRecreationSnow RemovalTrash450.0
- Originating MLS: Columbus and Central Ohio Regional MLS
- School District: OLENTANGY LSD 2104 DEL CO.
- County: Delaware
- Zoning: 319-314-01-021-442
- Water: Public
- Sewer: Public Sewer
- Source: Columbus and Central Ohio Regional MLS
This listing courtesy of Seth J Janitzki , Cam Taylor Co. Ltd., Realtors
Monthly Payment
- Principal & Interest $
- Property Taxes $
- Home Insurance $
- VA Funding Fee $