3928 Maize View Drive, Powell, OH 43065
- 4 beds |
- 3 baths |
- 2,483 sqft
 Single-Family Home
  Built in 2026
  6,970sqft lot
 2 car garage
  $239/sqft
  Listed 15 days ago
Property Description
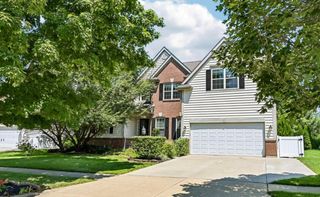
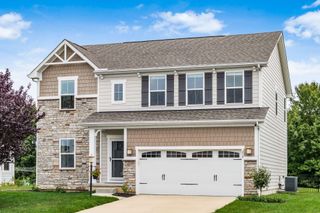
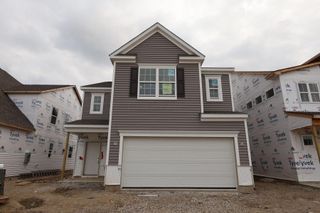
Welcome to 3928 Maize View Drive, Powell, Ohio -- a stunning new construction home now for sale. Backed up to vast green space, this gorgeous 2-story home offers an abundance of thoughtfully designed living space, delivering both comfort and quality craftsmanship throughout. Step inside to discover an open-concept living space that creates a seamless flow between gathering areas, perfect for everyday living and entertaining. Additional highlights include 4 bedrooms, 2.5 bathrooms, a study, a 2-car courtyard style garage, a morning room, a full basement, and more! The home features a well-appointed kitchen and inviting living areas that showcase the quality of design. The owner's bedroom serves as a private retreat, complete with an en-suite bathroom designed for relaxation. The additional 3 bedrooms provide ample space for family, guests, or a home office. The half bathroom on the main level adds everyday convenience. 3928 Maize View Drive is situated in a welcoming neighborhood with easy access to nearby parks, making it an ideal setting for outdoor activities and recreation. The surrounding area offers a family-friendly atmosphere with well-maintained streets and a strong sense of community connection. This move-in ready home combines quality construction with a functional floorplan designed for today's lifestyle!
- Listing Status:
- Active
- Date Added:
- July 21, 2026
- Data Last Updated:
- August 6, 2026 at 3:36AM
- Listing Office:
- New Advantage, LTD : 513-432-6458
- Listing Agent:
- Daniel V Tartabini : 614-321-1139
- MLS ID:
- 226027364
- Parking: Garage Door Opener
- General: StoneVinyl SidingTwoPoured
- HOA Amenities: Bike/Walk PathParkPoolSidewalkCommon Area Only800.0
- Originating MLS: Columbus and Central Ohio Regional MLS
- School District: OLENTANGY LSD 2104 DEL CO.
- County: Delaware
- Zoning: 419-330-33-040-000
- Water: Public
- Sewer: Public Sewer
- Source: Columbus and Central Ohio Regional MLS
This listing courtesy of Daniel V Tartabini , New Advantage, LTD
Monthly Payment
- Principal & Interest $
- Property Taxes $
- Home Insurance $
- VA Funding Fee $

 New - 23 hours ago