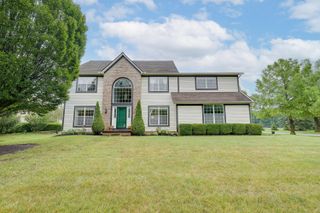
3968 Millwood Place, Powell, OH 43065
- 3 beds |
- 3 baths |
- 2,364 sqft
 Single-Family Home
  Built in 2018
  8,276sqft lot
 2 car garage
  $275/sqft
  Listed 12 days ago
Property Description
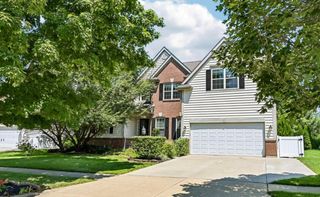
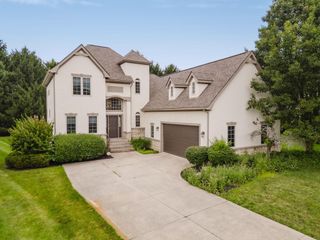
Luxury, low-maintenance living in this stunning freestanding condo located in the desirable Courtyards at Bradford Court in Powell. This beautifully maintained 3-bed, 3-bath home offers exceptional upgrades and thoughtful design throughout. Step inside through the zero-step entry to an open-concept floor plan featuring extra wide doors throughout, abundant natural light, engineered hardwood flooring, and elegant finishes. The spacious great room with a gas fireplace flows seamlessly into the dining area, private office, and gourmet kitchen complete with stainless steel appliances, quartz countertops, a large center island, ceramic farm sink, soft-close cabinetry, and ample storage. The primary suite offers a spa-like bath with double vanity, oversized walk-in tiled shower, walk-in closet, and extended sunroom. A first-floor guest bedroom and full bath provide flexibility, while the second level features a large bonus room, third bedroom, and full bath. Additional features include custom blinds throughout, a humidifier, filtered water and private outdoor living space. Prime location!
- Listing Status:
- Active
- Date Added:
- July 24, 2026
- Data Last Updated:
- August 5, 2026 at 11:36PM
- Listing Office:
- Coldwell Banker Realty : 614-759-0808
- Listing Agent:
- Jamie L Reed : 614-580-0858
- MLS ID:
- 226027814
- Style: ModernRanch
- Parking: Garage Door Opener
- Windows: Insulated All
- General: StoneTwoSlab
- HOA Amenities: ClubhouseFitness FacilityPoolSidewalkCommon Area OnlyExt. Building Maint.IrrigationLawn CareRecreationSnow RemovalTrash356.0
- Originating MLS: Columbus and Central Ohio Regional MLS
- School District: OLENTANGY LSD 2104 DEL CO.
- County: Delaware
- Zoning: 319-433-02-038-567
- Water: Public
- Sewer: Public Sewer
- Source: Columbus and Central Ohio Regional MLS
This listing courtesy of Jamie L Reed , Coldwell Banker Realty
Monthly Payment
- Principal & Interest $
- Property Taxes $
- Home Insurance $
- VA Funding Fee $

 New - 2 days ago