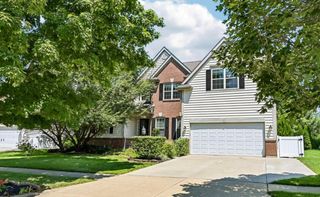
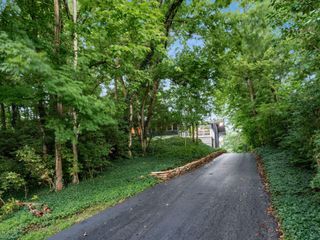
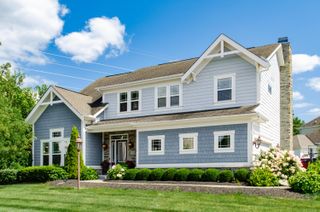
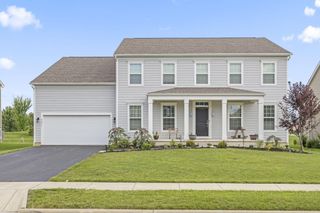
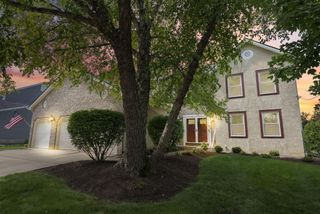
4456 Scioto Parkway, Powell, OH 43065
- 4 beds |
- 4 baths |
- 3,248 sqft
 Single-Family Home
  Built in 2002
  0.29acre lot
 2 car garage
  $185/sqft
  Listed 17 days ago
Property Description
Tucked into the highly desirable Scioto Reserve golf course community and served by Olentangy Schools, this spacious 5-level split offers over 3,200 square feet of thoughtfully-planned living space with 4 bedrooms, 3.5 baths, and a layout that perfectly balances openness with privacy. The impressive two-story great room features a soaring wall of windows, abundant natural light, and a cozy gas fireplace as its focal point. The open kitchen offers generous stone counter space, a center island, and effortless flow to the dining and living areas, making everyday living and entertaining easy. The private owner's suite occupies its own level and features a spacious ensuite bath, walk-in closet, and an adjoining bonus room that's perfect for a home office, nursery, sitting room, or fitness space. A finished lower level with a full bath provides even more flexible living space for a recreation room, guest suite, media room, or hobby space. Set on nearly a third of an acre, residents enjoy access to neighborhood amenities including a clubhouse, pool, sidewalks, and nearby parks, along with convenient access to shopping, dining, and major commuting routes.
- Listing Status:
- Active
- Date Added:
- July 25, 2026
- Data Last Updated:
- August 6, 2026 at 4:39AM
- Listing Office:
- Real of Ohio : 855-450-0442
- Listing Agent:
- Rita M Boswell : 614-270-4499
- MLS ID:
- 226027156
- General: Balcony
- Style: Split LevelTraditional
- Parking: Garage Door Opener
- Windows: Insulated All
- General: BrickVinyl SidingFive or MoreBlock
- HOA Amenities: ClubhouseGolf ClubPoolSidewalkCommon Area Only450.0
- Originating MLS: Columbus and Central Ohio Regional MLS
- School District: OLENTANGY LSD 2104 DEL CO.
- County: Delaware
- Zoning: 319-220-12-001-000
- Water: Public
- Sewer: Public Sewer
- Source: Columbus and Central Ohio Regional MLS
This listing courtesy of Rita M Boswell , Real of Ohio
Monthly Payment
- Principal & Interest $
- Property Taxes $
- Home Insurance $
- VA Funding Fee $