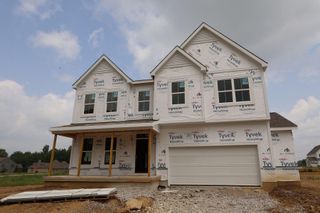
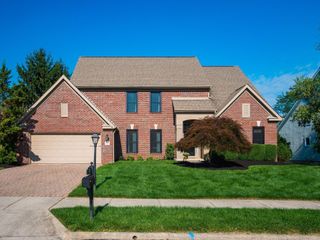
4503 Ruppert Trail, Powell, OH 43065
- 3 beds |
- 4 baths |
- 3,201 sqft
 Single-Family Home
  Built in 2019
  8,276sqft lot
 2 car garage
  $258/sqft
  Listed 10 days ago
Property Description
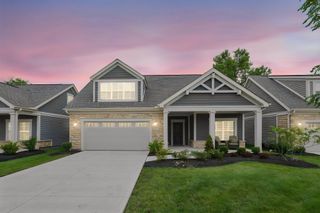
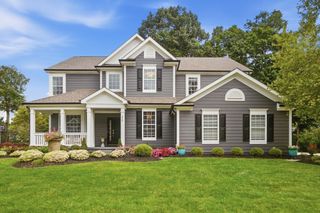
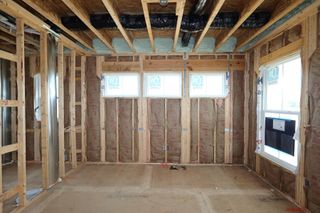
Experience refined living in this stunning Pulte built retreat, where sophisticated design, thoughtful functionality, and exceptional upgrades come together in the highly desirable Olentangy School District. From the moment you enter, the home's elevated finishes and gracious proportions make an immediate impression, including custom blinds, 5-inch base trim, elegant molding throughout, wrought-iron stair rails, custom cabinetry, and extra-wide corridors. The dramatic two-story great room is filled with natural light, creating an airy, impressive sense of space that flows beautifully into the spacious dining area and updated kitchen. Designed for both everyday living and entertaining, the kitchen features durable quartz countertops, stainless steel appliances, a butler's pantry, and a walk-in pantry. The first-floor primary suite is thoughtfully positioned for privacy and offers a serene retreat with a spacious layout and relaxing atmosphere. Upstairs, a versatile flex space offers the potential for a fourth bedroom, complemented by two generously sized bedrooms, including a guest suite with a private full bath. The expansive lower level spans the length of the home and provides outstanding potential for future finished living space. Step outside to a covered patio overlooking the fully fenced backyard, which offers an ideal setting for gatherings, pets, gardening, or peaceful moments outdoors. A beautifully appointed home offering luxury, privacy, and everyday ease in one of Central Ohio's most sought-after school districts.
- Listing Status:
- Active
- Date Added:
- August 10, 2026
- Data Last Updated:
- August 20, 2026 at 2:36PM
- Listing Office:
- Cutler Real Estate : 614-401-5334
- Listing Agent:
- Amy G Clark : 614-596-0211
- MLS ID:
- 226030187
- General: TwoPoured
- Originating MLS: Columbus and Central Ohio Regional MLS
- School District: OLENTANGY LSD 2104 DEL CO.
- County: Delaware
- Zoning: 319-230-23-018-000
- Water: Public
- Sewer: Public Sewer
- Source: Columbus and Central Ohio Regional MLS
This listing courtesy of Amy G Clark , Cutler Real Estate
Monthly Payment
- Principal & Interest $
- Property Taxes $
- Home Insurance $
- VA Funding Fee $