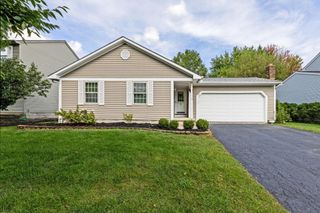
5767 Dutch Lane, Powell, OH 43065
- 2 beds |
- 3 baths |
- 1,524 sqft
 Single-Family Home
  Built in 2026
  5.33acre lot
 2 car garage
  $247/sqft
  Listed 13 days ago
Property Description
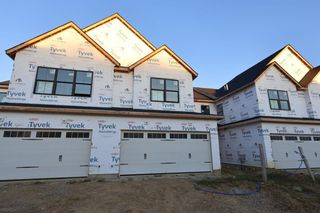
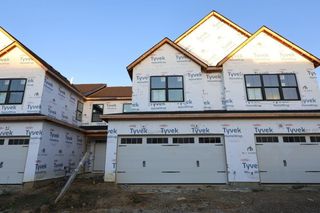
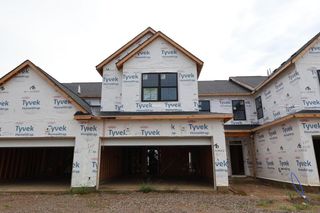
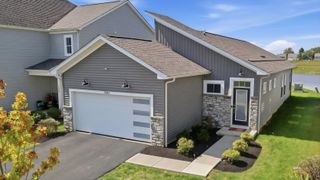
BELOW MARKET RATE AVAILABLE! . This thoughtfully designed townhome features 2 bedrooms, 2.5 bathrooms, an open-concept living space, quartz countertops, a patio, an owner's en-suite bathroom, a 2-car garage, and more! Built with quality of design at the forefront, this townhome showcases true craftsmanship and attention to detail. Every element has been carefully selected to deliver a comfortable and stylish living experience. The upper-level owner's bedroom provides a private retreat with its own en-suite bathroom, offering a relaxing space to unwind at the end of the day. The home's floorplan maximizes every square foot, ensuring that each room serves a purpose while maintaining an airy, inviting atmosphere. This townhome home is situated in a welcoming community in Powell with convenient proximity to parks, making it easy to enjoy outdoor recreation and green spaces. The quality of design in this new construction home reflects a commitment to creating a space that is both beautiful and functional for years to come!
- Listing Status:
- Active
- Date Added:
- September 8, 2026
- Data Last Updated:
- September 21, 2026 at 11:38PM
- Listing Office:
- New Advantage, LTD : 513-432-6458
- Listing Agent:
- Daniel Tartabini : 614-321-1139
- MLS ID:
- 226034120
- Parking: Garage Door Opener
- Windows: Insulated All
- General: Vinyl SidingTwoSlab
- HOA Amenities: Bike/Walk PathParkSidewalkCommon Area OnlyExt. Building Maint.Lawn CareSnow Removal260.83
- Originating MLS: Columbus and Central Ohio Regional MLS
- School District: OLENTANGY LSD 2104 DEL CO.
- County: Delaware
- Zoning: 419-344-10-001-000
- Water: Public
- Sewer: Public Sewer
- Source: Columbus and Central Ohio Regional MLS
This listing courtesy of Daniel Tartabini , New Advantage, LTD
Monthly Payment
- Principal & Interest $
- Property Taxes $
- Home Insurance $
- VA Funding Fee $

 New - 3 days ago