7050 Kellogg Drive, Powell, OH 43065
- 6 beds |
- 4 baths |
- 4,450 sqft
 Single-Family Home
  Built in 2002
  0.25acre lot
 2 car garage
  $155/sqft
  Listed 26 days ago
Property Description
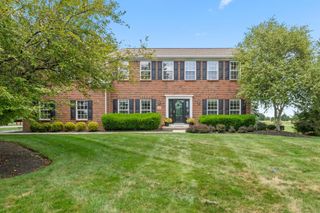
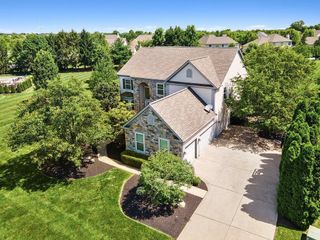
Welcome to 7050 Kellogg Drive -- a beautifully maintained 6-bedroom, 3.1-bath home perfectly positioned on one of Scioto Reserve's most coveted lots, offering breathtaking golf course views that will take your breath away from the moment you step inside. Boasting over 4,400 square feet of total finished living space across multiple levels, this exceptional home offers the room and flexibility today's buyers are searching for. Nestled in a quiet cul-de-sac setting with classic brick and vinyl siding curb appeal and mature, manicured landscaping, this home makes a lasting first impression. Inside, the thoughtfully designed multi-level floor plan flows effortlessly across every level, offering generous living spaces for everyday life and entertaining alike. The great room, formal dining room, eat-in kitchen, living room, loft, and first-floor laundry provide the flexibility modern families need and love. A wood-burning fireplace adds warmth and character to the main living area, while large windows bathe every room in natural light. The finished walkout lower level is where this home truly shines -- a spacious, versatile entertainer's dream featuring a generous rec room, two additional bedrooms, a full bath, and ample storage, all opening directly to the patio and the stunning golf course backdrop beyond. Step outside and experience the outdoor living this home was made for. The deck overlooks a lush, private backyard with a paver patio below -- ideal for outdoor dining, relaxing, or gathering around the fire as the sun sets over the fairway. Major mechanicals and appliances updated throughout for complete peace of mind: HVAC 2020, hot water tank 2020, stove and microwave 2024, dishwasher 2025, and brand new flooring installed 2026. Located in the top-rated Olentangy Local School District with easy access to Powell's shops, restaurants, and amenities. This is the one you've been waiting for. Schedule your private showing today.
- Listing Status:
- Active
- Date Added:
- July 30, 2026
- Data Last Updated:
- August 20, 2026 at 3:37PM
- Listing Office:
- NextHome Experience : 614-396-6900
- Listing Agent:
- James B Brandt : 740-272-0038
- MLS ID:
- 226028052
- Style: Traditional
- Parking: Garage Door Opener
- Windows: Insulated All
- General: BrickVinyl SidingTwoBlock
- HOA Amenities: SidewalkCommon Area Only450.0
- Originating MLS: Columbus and Central Ohio Regional MLS
- School District: OLENTANGY LSD 2104 DEL CO.
- County: Delaware
- Zoning: 319-220-05-076-000
- Water: Public
- Sewer: Public Sewer
- Source: Columbus and Central Ohio Regional MLS
This listing courtesy of James B Brandt , NextHome Experience
Monthly Payment
- Principal & Interest $
- Property Taxes $
- Home Insurance $
- VA Funding Fee $