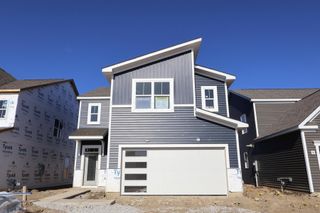
7414 Scioto Parkway, Powell, OH 43065
- 4 beds |
- 3 baths |
- 2,400 sqft
 Single-Family Home
 Built in 2001
 10,454sqft lot
 2 car garage
 $217/sqft
 Listed 26 days ago
Property Description
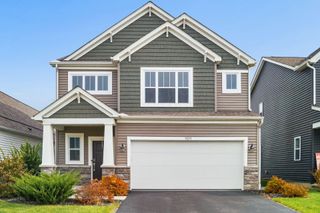
New Price!!! If you are looking to live in the Powell area, you need to check out this beautiful 4 bed, 2.5 bath home in the prestigious Scioto Reserve community! As you enter, you are greeted by the large formal dining room that overlooks the front patio and beyond. Continue on to the bright family room with large windows that flood the room with light. You can also enjoy the large decorative fireplace on those cold winter nights. The kitchen features stunning white GE Cafe appliances with elegant gold accents, complemented by crisp white cabinetry, granite countertops, and a tile backsplash. A stylish combination that brings a modern, elevated feel to the heart of the home. Upstairs are the 4 generous sized bedrooms with large closets. The owner's suite in particular is amazing. It features a glass shower, soaking tub, water closet and dual sinks. Not to mention the huge walk-in closet. Unlike others, this home also features a finished basement! Use it for extra living space, a rec-room, home gym, crafting or, whatever you want! The back yard is a perfect family oasis. Enjoy the two-tiered patio that's perfect for entertaining and the fully fenced yard is great for kids and pets. What's more? You can take comfort in knowing you have a newer roof, radon system, dual water heaters, LVP flooring and brand-new carpet. This is a great home, in a great location at a great price. Don't miss it!
- Listing Status:
- Active
- Date Added:
- October 29, 2026
- Data Last Updated:
- November 19, 2026 at 6:38AM
- Listing Office:
- Howard Hanna Real Estate Svcs : 614-793-7400
- Listing Agent:
- Jeremy Carpenter : 614-395-3052
- MLS ID:
- 226040562
- Style: Traditional
- Parking: Garage Door Opener
- Windows: Insulated All
- General: StoneVinyl SidingTwoBlock
- HOA Amenities: SidewalkCommon Area Only450.0
- Originating MLS: Columbus and Central Ohio Regional MLS
- School District: BUCKEYE VALLEY LSD 2102 DEL CO.
- County: Delaware
- Zoning: 319-220-04-008-000
- Water: Public
- Sewer: Public Sewer
- Source: Columbus and Central Ohio Regional MLS
This listing courtesy of Jeremy Carpenter , Howard Hanna Real Estate Svcs
Monthly Payment
- Principal & Interest $
- Property Taxes $
- Home Insurance $
- VA Funding Fee $

 New - 2 days ago