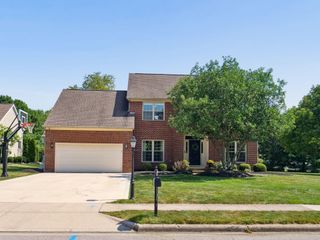
8220 Tricia Price Drive, Powell, OH 43065
- 4 beds |
- 4 baths |
- 3,700 sqft
 Single-Family Home
  Built in 2007
  0.37acre lot
 3 car garage
  $185/sqft
  Listed 12 days ago
Property Description
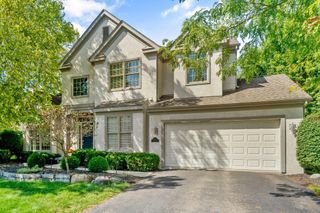
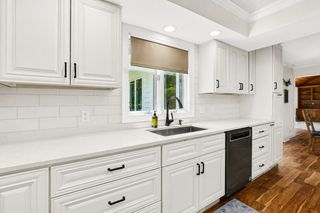
Exceptional space and value in Powell's desirable Golf Village community, offering approximately 3,700 square feet of finished living space, 4 bedrooms, 3.5 baths and a 3-car garage all within the Olentangy School District! Hardwood floors flow throughout the main level, where a private front office or den creates an ideal work-from-home space. The open floor plan connects the kitchen, dining and great room, featuring a fireplace and plenty of room for everyday living and entertaining. The kitchen offers granite countertops, 42-inch cabinetry, double ovens, and gas cooking. First-floor laundry and a half bath add everyday convenience. Upstairs are four bedrooms, including a spacious primary suite with a large walk-in closet and private bath, plus an oversized bonus room ideal for a second living area, playroom, media room or additional office. The finished lower-level rec room with egress window adds even more flexible living space for entertaining, fitness, hobbies or recreation while maintaining additional storage. Enjoy outdoor living on a generous .37 acre homesite in Golf Village, a lifestyle-driven Powell community with convenient access to golf, recreation, parks, shopping and dining! With approximately 3,700 finished square feet, a home office, bonus room, finished lower level and 3-car garage, this home delivers exceptional space, flexibility and value in one of Powell's most desirable communities!
- Listing Status:
- Active
- Date Added:
- September 11, 2026
- Data Last Updated:
- September 22, 2026 at 4:38AM
- Listing Office:
- Keller Williams Capital Ptnrs : 614-888-1000
- Listing Agent:
- Rachel M Alley : 614-636-0889
- MLS ID:
- 226034542
- Style: Traditional
- Parking: Garage Door Opener
- General: StoneStuccoTwoPoured
- HOA Amenities: Bike/Walk PathClubhouseFitness FacilityGolf ClubPoolSidewalkTennis Court(s)Common Area Only550.0
- Originating MLS: Columbus and Central Ohio Regional MLS
- School District: OLENTANGY LSD 2104 DEL CO.
- County: Delaware
- Zoning: 319-240-22-010-000
- Water: Public
- Sewer: Public Sewer
- Source: Columbus and Central Ohio Regional MLS
This listing courtesy of Rachel M Alley , Keller Williams Capital Ptnrs
Monthly Payment
- Principal & Interest $
- Property Taxes $
- Home Insurance $
- VA Funding Fee $