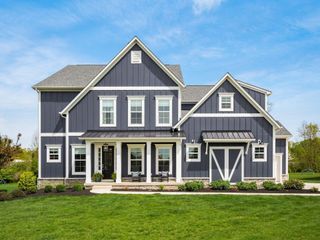
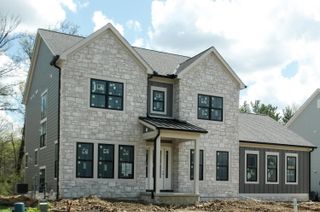
8310 Dublin Road, Powell, OH 43065
- 3 beds |
- 5 baths |
- 4,472 sqft
 Single-Family Home
  Built in 1994
  5acre lot
 5 car garage
  $268/sqft
  Listed 21 days ago
Property Description
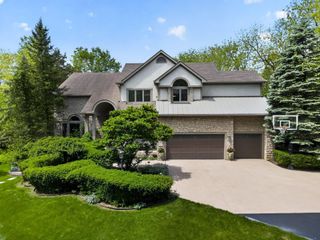
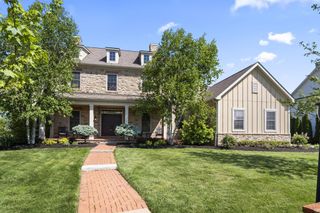
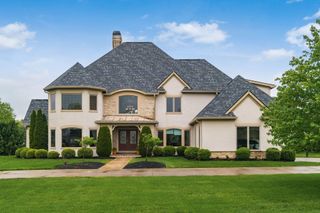
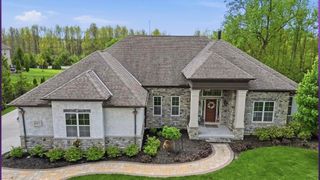
Nestled on 5 acres in a restful setting in the Powell area, this stunning, custom built, one owner home offers the perfect blend of luxury, privacy, and natural beauty. This well maintained home offers over 4400 sq ft of finished living space which includes the pub/rec room in the lower level. In addition to the professional landscaping, this home, patio and covered deck overlook ponds, trees, and acres of green grass creating a serene, parklike retreat. Designed with quality and craftsmanship in mind, the residence features a first-floor primary suite and a den, two upstairs bedrooms, three full and two half-baths and a spacious loft that can be configured to your lifestyle. Throughout the home, you'll find solid wood doors, and a long list of thoughtful upgrades that elevate both style and functionality. Expansive living spaces are complimented by picturesque views from nearly every window, seamlessly connecting indoor comfort with the beauty of the outdoors. In addition to the main home's 3 car attached garage, the property includes a 24 x 26 outbuilding, ideal for a workshop, hobby space, or additional storage. This is a rare opportunity to own a private, custom retreat with acreage, water features, and refined living - all within close proximity to city conveniences. YOU WONT WANT TO MISS THIS ONE!
- Listing Status:
- Active
- Date Added:
- May 14, 2026
- Data Last Updated:
- May 26, 2026 at 11:39PM
- Listing Office:
- Howard Hanna Real Estate Svcs : 614-888-7400
- Listing Agent:
- Tom Holcombe : 614-210-1112
- MLS ID:
- 226015430
- Style: Contemporary
- Parking: Garage Door Opener
- Windows: Insulated Part
- General: StoneStuccoOne and One HalfPoured
- Originating MLS: Columbus and Central Ohio Regional MLS
- School District: BUCKEYE VALLEY LSD 2102 DEL CO.
- County: Delaware
- Zoning: 600-240-03-014-000
- Water: Public
- Sewer: Private Sewer
- Source: Columbus and Central Ohio Regional MLS
This listing courtesy of Tom Holcombe , Howard Hanna Real Estate Svcs
Monthly Payment
- Principal & Interest $
- Property Taxes $
- Home Insurance $
- VA Funding Fee $