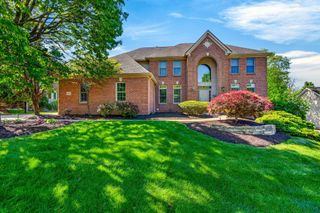
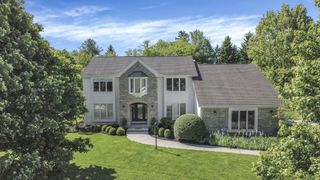
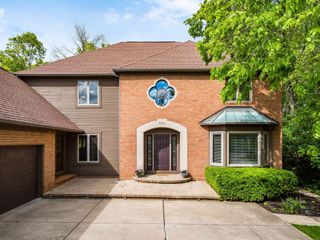
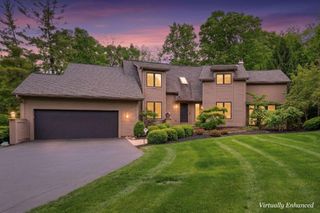
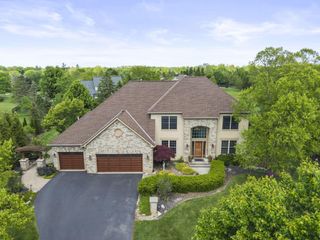
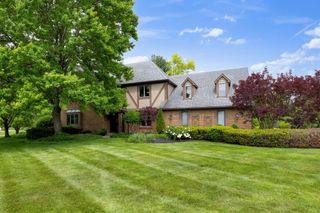
8321 Coldwater Drive, Powell, OH 43065
- 4 beds |
- 4 baths |
- 4,628 sqft
 Single-Family Home
  Built in 2014
  7,841sqft lot
 3 car garage
  $205/sqft
  Listed 8 days ago
Property Description
Located near Downtown Powell, Liberty Park, local shops, restaurants, and with convenient access to major roadways, this beautifully maintained home offers comfort and functionality throughout. Upon entry, you're welcomed by a formal dining room that leads into the kitchen. The kitchen features stainless steel appliances, an abundance of storage space, expansive countertops, and room for a breakfast nook. From there, the layout flows into the dining area and great room, where natural light and a cozy fireplace create an inviting atmosphere. A flex room and half bathroom complete the main level. Upstairs, the primary suite offers an ensuite with a soaking tub, open shower, extra storage space, and a large closet. Three additional generously sized bedrooms, a full bathroom, and utility space complete the upper level. The finished basement includes a wet bar and full bathroom, providing additional space for entertaining or relaxing. A three-car garage and beautiful top of the line covered patio with motorized shades overlooking the meticulously maintained backyard on the 6th green of Kinsale Golf Course.
- Listing Status:
- Active
- Date Added:
- May 20, 2026
- Data Last Updated:
- May 26, 2026 at 10:36PM
- Listing Office:
- Keller Williams Greater Cols : 614-392-5000
- Listing Agent:
- Rachel Kubic : 614-519-6332
- MLS ID:
- 226017536
- General: Hot Tub
- Style: CraftsmanTraditional
- Parking: Garage Door Opener
- Windows: Insulated All
- General: StoneStuccoWood SidingTwoPoured
- HOA Amenities: ClubhouseGolf ClubSidewalkLawn CareSnow Removal415.0
- Originating MLS: Columbus and Central Ohio Regional MLS
- School District: OLENTANGY LSD 2104 DEL CO.
- County: Delaware
- Zoning: 319-311-08-025-000
- Water: Public
- Sewer: Public Sewer
- Source: Columbus and Central Ohio Regional MLS
This listing courtesy of Rachel Kubic , Keller Williams Greater Cols
Monthly Payment
- Principal & Interest $
- Property Taxes $
- Home Insurance $
- VA Funding Fee $