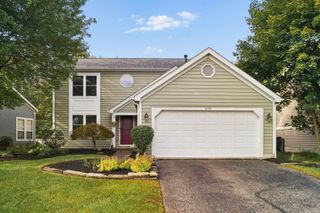
86 E Osage Drive, Powell, OH 43065
- 2 beds |
- 2 baths |
- 1,351 sqft
 Single-Family Home
 Built in 1936
 9,148sqft lot
 —— car garage
 $294/sqft
 Listed 20 days ago
Property Description
SELLER OFFERING $6000 in buyer allowable closing costs! Come see this Charming Cape Cod with Cottage Appeal, Beautiful Landscaping & Three Lots! This home is bursting with charm and character and offers a cozy cottage feel with thoughtful features throughout. Offers ceramic tile flooring, a tray ceiling, fireplace, convenient built-in storage under the stairs, and a spacious mudroom. Gorgeous, updated kitchen with lots of cabinets and counter space for the chef of the house! The second-floor owner's bedroom and bath provide a private retreat, while beautiful six-panel wood doors add warmth and character throughout. The exterior is just as special! Situated on three generously sized lots, this property features a large fenced yard, gorgeous stone landscaping, patio and beautiful mature trees that create a picturesque setting. Additional features include cedar siding and premium steel studs, and a French drain that runs to the road to ensure proper drainage. Enjoy the convenience of being within walking distance of several local amenities, be close to the Scioto River, and just minutes from downtown Powell, the Columbus Zoo, Muirfield golfing, and major highways. Whether you're looking for a charming place to call home, a weekend retreat, or an investment opportunity, this adorable gem offers plenty of possibilities! With its unique cottage charm, expansive outdoor space, and convenient location, it could also make a wonderful short-term rental.
- Listing Status:
- Active
- Date Added:
- November 5, 2026
- Data Last Updated:
- November 19, 2026 at 6:38AM
- Listing Office:
- e-Merge Real Estate : 614-678-5505
- Listing Agent:
- Marla L Morland : 614-207-2166
- MLS ID:
- 226041247
- Style: Cape Cod
- Windows: Insulated All
- General: Wood SidingOne and One HalfBlock
- Originating MLS: Columbus and Central Ohio Regional MLS
- School District: DUBLIN CSD 2513 FRA CO.
- County: Delaware
- Zoning: 600-432-22-040-000
- Water: Public
- Sewer: Public Sewer
- Source: Columbus and Central Ohio Regional MLS
This listing courtesy of Marla L Morland , e-Merge Real Estate
Monthly Payment
- Principal & Interest $
- Property Taxes $
- Home Insurance $
- VA Funding Fee $

 New - 1 day ago