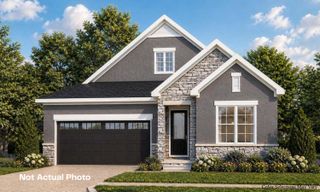
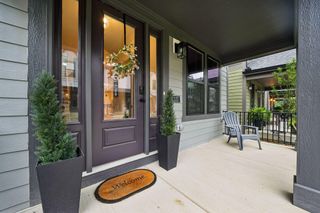
9435 Concord Road, Powell, OH 43065
- 4 beds |
- 3 baths |
- 3,324 sqft
 Single-Family Home
  Built in 2000
  1.8acre lot
 9 car garage
  $280/sqft
  Listed 22 days ago
Property Description
Here's a great offering sporting nearly 2 acres with two huge outbuildings one of which is fully heated. The first building is 37ft x 29ft. with a huge entry. Second unit is 31ft x 25ft with 3 bays. Upon entry into the home, discover nearly 4,000 square feet of living space with updates throughout! The remodeled gourmet kitchen features a large center island, stainless steel appliances, and a casual dining area that flows seamlessly into the vaulted great room with a cozy fireplace and custom built-in bookcases. The open floorplan opens to a beautiful living room addition on the back of the home. The entry level includes a formal dining room, a convenient laundry room, a guest powder room, and a gorgeous primary bedroom suite with a beautiful bathroom and large walk-in closet. Upstairs are three additional bedrooms and a full bathroom. The finished lower level offers spacious recreation room, a flexible bonus room, and a large storage area. Step outside to enjoy the park-like backyard with a low-maintenance Trex deck and covered patio overlooking the fenced-in backyard. Additional updates include a newer roof, siding, HVAC system, whole house generator, and more. Experience the perfect blend of country charm and suburban convenience in this beautifully maintained property! Welcome to your new home home!
- Listing Status:
- Active
- Date Added:
- September 5, 2026
- Data Last Updated:
- September 22, 2026 at 7:36AM
- Listing Office:
- e-Merge Real Estate : 614-678-5505
- Listing Agent:
- Richard D DiPiero : 614-271-6958
- MLS ID:
- 226033052
- General: Waste Tr/Sys
- Style: Cape Cod
- Parking: Heated GarageGarage Door Opener
- Windows: Insulated All
- General: Vinyl SidingOne and One HalfPoured
- Originating MLS: Columbus and Central Ohio Regional MLS
- School District: DUBLIN CSD 2513 FRA CO.
- County: Delaware
- Zoning: 600-310-03-051-000
- Water: Public
- Sewer: Private Sewer
- Source: Columbus and Central Ohio Regional MLS
This listing courtesy of Richard D DiPiero , e-Merge Real Estate
Monthly Payment
- Principal & Interest $
- Property Taxes $
- Home Insurance $
- VA Funding Fee $