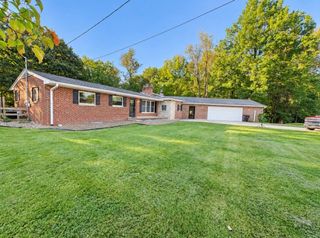
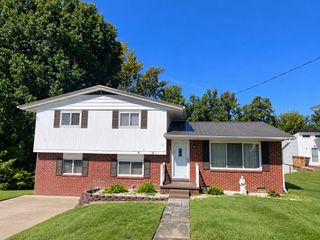
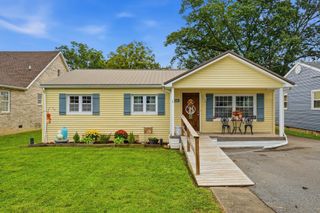
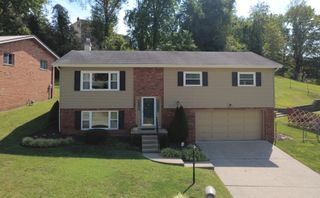
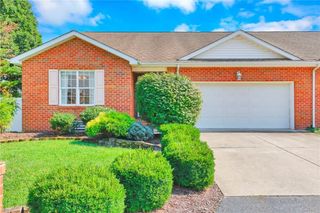
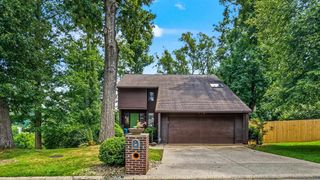
115 TOWNSHIP ROAD 1125, Proctorville, OH 45669
- 4 beds |
- 2 baths |
- 2,125 sqft
 Single-Family Home
  Built in 1959
  0.71acre lot
 —— car garage
  $141/sqft
  Listed 2 months ago
Property Description
Welcome to this wonderfully loved home, where years of cherished memories are ready to become yours. Relax on the inviting front porch that and enjoy the sights and sounds of football season, or laughter while you rock the day away. Inside you’ll find three spacious bedrooms plus a versatile flex room with a closet that can easily serve as a fourth bedroom, home office, den, or cozy sitting area. The generous primary suite features 2 closets and a private en-suite bathroom. The heart of the home is the kitchen where countless meal have been prepared with love. It’s ready for its next owner to continue those treasured traditions and create new memories for years to come. The detached garage offers ample space for oversized vehicles, recreational toys, bikes, or a workshop. Upstairs, an additionally finished room provides endless possibilities as a game room, hobby space, or extra storage. Situated on a beautifully landscaped .69 acre corner lot, the property offers multiple outdoor spaces to enjoy. A charming bridge lead across the ditch line to the extended backyard. You will enjoy a gazebo nestled within a picturesque, park like setting—the perfect place to enjoy your morning coffee, unwind wit a good book, or gather with family and friends. This is more than a house—its a place to call home
- Listing Status:
- Active
- Date Added:
- August 6, 2026
- Data Last Updated:
- October 4, 2026 at 8:42PM
- Listing Office:
- BUNCH REAL ESTATE ASSOCIATES : 740-886-7214
- MLS ID:
- 184570

- General: PorchPatioGazeboStorage Shed/Out Building
- Style: One Story
- Parking: 3+ CarsOff-Street Parking
- Roofing: Shingles
- General: VinylFrameOne StoryCrawl Space
- County: Lawrence
- Water: Public Water
- Sewer: Public Water
This listing courtesy of BUNCH REAL ESTATE ASSOCIATES
Monthly Payment
- Principal & Interest $
- Property Taxes $
- Home Insurance $
- VA Funding Fee $