668 Westbrook Court, Ravenna, OH 44266
- 3 beds |
- 2 baths |
- 2,052 sqft
 Single-Family Home
  Built in 1974
  6,534sqft lot
 2 car garage
  $134/sqft
  Listed 1 month ago
Property Description
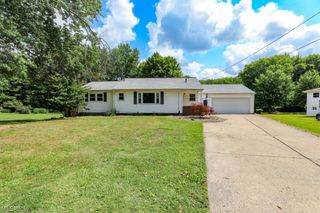
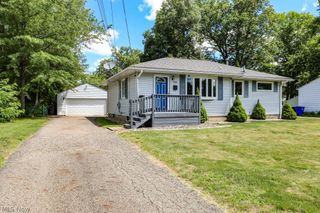
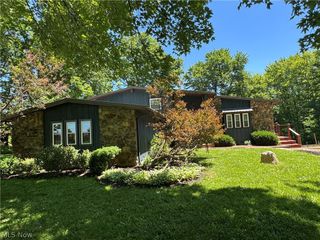
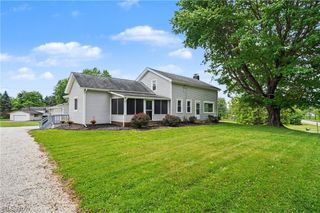
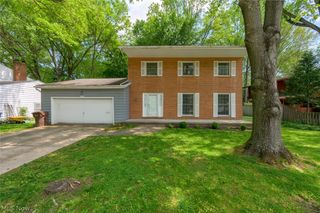
This beautifully remodeled 3-level split boasts a bright, open floor plan in a highly desirable neighborhood! Nestled on a spectacular, private cul-de-sac lot, the property adjoins a peaceful green space with a gorgeous tree-lined perimeter. The moment you step into the foyer, the airy, open flow of this fully renovated home will wow you. From the entry, step into the expansive living room, featuring a massive picture window that floods the space with natural light. The elegant formal dining room, complete with a stylish ceiling fan and light fixture, sits just off the living room. French doors lead out to an oversized, updated deck—perfect for outdoor entertaining. The dining space flows seamlessly into the stunning, fully updated eat-in kitchen, which offers abundant cabinet space, gorgeous new granite countertops, and brand-new 2026 appliances (refrigerator, oven, microwave, and dishwasher). Upstairs, you will find three generously sized bedrooms, including one that overlooks the private backyard. All bedrooms are just steps from the pristine full bath, featuring a classic tub and shower combo. Each room has been refreshed with brand-new carpet and modern paint (2026), making it entirely move-in ready. Rounding out this incredible opportunity is the walk-out lower level, featuring a dedicated platform ready for a large wood-burning fireplace, a convenient and fully remodeled half bath, and a separate laundry room with the washer and dryer included. Additional Features Include: Brand-new HVAC system (2026 furnace, central air unit, and hot water tank) Full concrete crawl space under the entire first floor for excellent storage Rare and spacious 2-car garage Updated windows throughout Fully fenced backyard with a brand-new 2026 privacy fence Brand-new 2026 concrete driveway ready for your vehicles This home truly has it all! Schedule your private showing today and see this turnkey beauty for yourself.
- Listing Status:
- Pending
- Data Last Updated:
- July 6, 2026 at 3:17AM
- Listing Office:
- Russell Real Estate Services : 440-835-8300
- Listing Agent:
- Mashume Akpo-Esambe : 440-821-4826
- MLS ID:
- 5209931

- General: Built-in FeaturesCeiling Fan(s)OtherPantry
- Appliances: DryerDishwasherMicrowaveRangeRefrigeratorWasher
- Laundry: In BasementLower Level
- Basement: FullFinishedPartial
- A/C: Central Air
- Heating: Forced Air
- Fireplace: BasementFree StandingWood BurningFireplaceFireplaces: 1
- Disability Feature: None
- Eco/Green Feature: HVACWater Heater
- General: Fire PitGardenLightingOtherGarage(s)
- Style: Split Level
- Other Structures: Garage(s)Rear PorchDeck
- Pool: None
- Parking: DrivewayDetachedGarageOn Street
- Roofing: AsphaltFiberglassShingle
- Windows: BlindsScreens
- General: Aluminum SidingGlassConcreteWood Siding2BlockConcrete PerimeterPermanent
- Originating MLS: NOWDD_NORM
- School District: Ravenna CSD - 6706
- County: Portage
- Zoning: DIAMOND HILL NO 2 LOT 101 F 32.1731-301-10-00-031-000
- View: CityView
- Fencing: Chain LinkFullWood
- Water: Public
- Sewer: Public Sewer
- Source: NOWDD_NORM
This listing courtesy of Mashume Akpo-Esambe , Russell Real Estate Services
Monthly Payment
- Principal & Interest $
- Property Taxes $
- Home Insurance $
- VA Funding Fee $