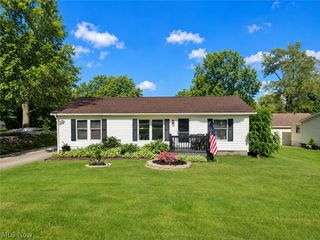
821 Cleveland Road, Ravenna, OH 44266
- 2 beds |
- 2 baths
 Single-Family Home
  Built in 1920
  0.34acre lot
 2 car garage
  $——/sqft
  Listed 1 month ago
Property Description
Welcome home to this charming ranch full of character, comfort, and opportunity. From the moment you pull in the concrete driveway, this home gives off that cozy, “this just feels right” kind of vibe. Inside, you’ll find beautiful hardwood floors, neutral colors throughout, and timeless hardwood trim details including baseboards, and window sills that add warmth and character throughout the home. The spacious bathroom features a large stand-up shower, extra-long vanity, mirrors, and a medicine cabinet, plus there’s an additional half bath for convenience. Storage will not be an issue here, with generous space in the unfinished attic, basement, and walk-in closet. Outside, the beautiful lot offers room to relax, play, or entertain — complete with a basketball hoop and not one, but two separate garage areas for vehicles, hobbies, tools, or extra storage. There is also a fully enclosed side yard with a charming picket fence — perfect for pets, gardening, or simply enjoying a little private outdoor space. The basement adds even more potential with two large unfinished rooms and an exterior entrance, offering endless possibilities for a workshop, rec room, home gym, studio space, or future finishing touches. This home is absolutely adorable just as it is but also offers the perfect opportunity for someone to come in and add their own special touch over time. So much potential in a property that already feels like home. Lawn mower & personal effects/garage contents not included in sale.
- Listing Status:
- Pending
- Data Last Updated:
- July 6, 2026 at 5:19AM
- Listing Office:
- EXP Realty, LLC. : 866-212-4991
- Listing Agent:
- Lynn Large : 330-541-5966
- MLS ID:
- 5212270

- General: Built-in FeaturesCeiling Fan(s)Laminate CountersPrimary DownstairsOpen FloorplanNatural WoodworkWalk-In Closet(s)
- Appliances: DryerDishwasherRangeRefrigeratorWasher
- Laundry: Washer HookupGas Dryer HookupIn KitchenMain Level
- Basement: Exterior EntryConcreteUnfinishedSump Pump
- A/C: Ceiling Fan(s)Window Unit(s)
- Heating: Forced AirGas
- Fireplace: Fireplaces: 0
- General: Dog Run
- Style: Ranch
- Other Structures: Front PorchSide PorchCovered
- Parking: ConcreteDrivewayDetachedGarageGarage Door Opener
- Roofing: AsphaltFiberglass
- Windows: BlindsDouble Pane Windows
- General: Vinyl Siding1Block
- Originating MLS: NOWDD_NORM
- School District: Ravenna CSD - 6706
- County: Portage
- Zoning: LOT 12 SD-931-312-20-00-001-000
- Water: Public
- Sewer: Public Sewer
- Source: NOWDD_NORM
This listing courtesy of Lynn Large , EXP Realty, LLC.
Monthly Payment
- Principal & Interest $
- Property Taxes $
- Home Insurance $
- VA Funding Fee $