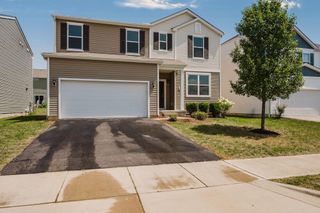
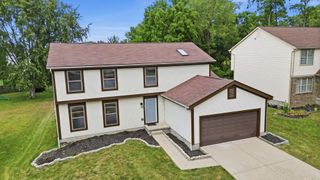
1754 Leighton Drive, Reynoldsburg, OH 43068
- 3 beds |
- 2 baths |
- 1,990 sqft
 Single-Family Home
  Built in 1993
  9,583sqft lot
 2 car garage
  $214/sqft
  Listed 7 days ago
Property Description
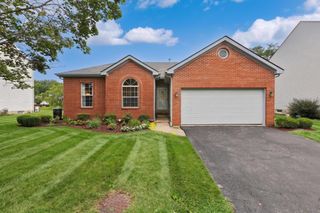
Welcome home to this beautifully maintained ranch offering comfortable one-level living, an open floor plan, and a wonderful setting in a highly desirable Reynoldsburg neighborhood. From the moment you arrive, you'll appreciate the pride of ownership and professionally designed front landscaping completed in 2026, creating beautiful curb appeal. Inside, the open-concept layout provides an easy flow between the main living spaces, perfect for both everyday living and entertaining. The spacious great room features newer carpet, approximately 2 years old, while the primary bedroom also offers updated carpet for a fresh, comfortable feel. The kitchen features flooring updated approximately 2 years ago and opens naturally to the surrounding living areas. Numerous improvements provide added peace of mind, including a roof approximately 7 years old, new hot water tank in 2026, HVAC 2016, back door approximately 2 years old, and a new drainpipe from the home to the street installed in 2024. Step outside and enjoy the private backyard, offering a peaceful place to relax, entertain, garden, or enjoy summer evenings on the patio. The combination of a well-maintained home, attractive outdoor space, and established neighborhood makes this property one you'll want to see. Reynoldsburg offers the perfect blend of suburban comfort and everyday convenience, with easy access to shopping, dining, parks, recreation, and major roadways for commuting throughout Central Ohio. Known as the ''Birthplace of the Tomato,'' Reynoldsburg combines community charm with convenient access to Columbus and surrounding areas. If you've been searching for a desirable ranch with an open floor plan, thoughtful updates, a private backyard, and a great location, this home is ready to welcome you!
- Listing Status:
- Active
- Date Added:
- August 13, 2026
- Data Last Updated:
- August 20, 2026 at 7:38AM
- Listing Office:
- Red 1 Realty : 614-585-9020
- Listing Agent:
- Mona K Cope : 614-323-4145
- MLS ID:
- 226030670
- Style: Ranch
- Parking: Garage Door Opener
- Windows: Insulated All
- General: BrickVinyl SidingOneBlock
- HOA Amenities: SidewalkCommon Area Only275.0
- Originating MLS: Columbus and Central Ohio Regional MLS
- School District: REYNOLDSBURG CSD 2509 FRA CO.
- County: Franklin
- Zoning: 060-007733
- Water: Public
- Sewer: Public Sewer
- Source: Columbus and Central Ohio Regional MLS
This listing courtesy of Mona K Cope , Red 1 Realty
Monthly Payment
- Principal & Interest $
- Property Taxes $
- Home Insurance $
- VA Funding Fee $