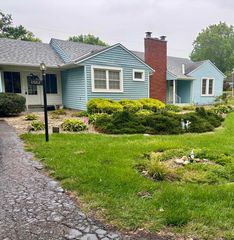
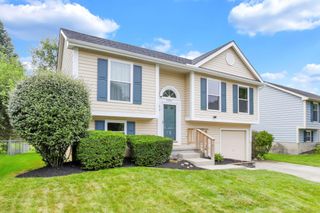

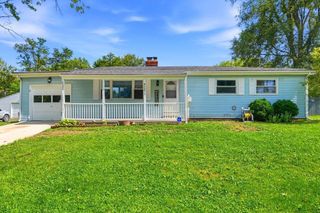
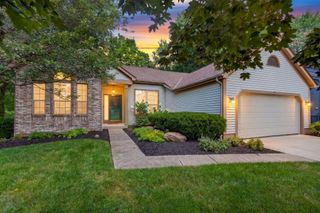
3312 Bayspirit Drive, Reynoldsburg, OH 43068
- 3 beds |
- 3 baths |
- 1,467 sqft
 Single-Family Home
  Built in 1995
  7,405sqft lot
 2 car garage
  $215/sqft
  Listed 3 days ago
Property Description
Welcome home! This beautifully maintained two-story home in desirable Park Place West offers the perfect blend of thoughtful updates, outdoor living, and everyday convenience. Featuring 3 bedrooms, 2.5 bathrooms, and a full basement with finished rec space, plus a nice size laundry/utility area. This move-in ready home has had many updated for peace of mind. The inviting interior showcases fresh paint throughout most of home (2026), newer luxury vinyl plank flooring and carpet (2019), and an updated kitchen featuring beautiful granite countertops (2024). Major improvements include newer siding, gutters, sliding glass door (all in 2023), roof (2015), hot water tank (2024), AC condenser (outside 2015), sump pump (2026), garage door opener & spring (2015), and more, allowing the next owner to simply move in and enjoy. Other notable upgrades: New privacy fence (2022), new pool deck with security gate (2023), freshly painted (large) rear deck (2026), and a new slider door (2023). Step outside to your own cozy backyard retreat featuring a privacy-fenced yard, spacious deck, an above-ground pool with a newer pool deck, and firepit--all perfect for entertaining family and friends. Just in time for you to enjoy the summer nights on this large deck and in this terrific backyard. Additional highlights include an attached two-car garage, generator plug for manual home backup, and an excellent location just minutes from shopping, dining, parks, schools, and easy access to I-70 and I-270. This is the kind of home buyers have been waiting for--updated, meticulously cared for, and truly move-in ready. This home is ready for you to make it your own.
- Listing Status:
- Active
- Date Added:
- August 2, 2026
- Data Last Updated:
- August 6, 2026 at 12:36AM
- Listing Office:
- e-Merge Real Estate : 614-678-5505
- Listing Agent:
- Kimberly Ann Woods : 614-679-2772
- MLS ID:
- 226029127
- Style: Traditional
- Pool: Above Ground
- Windows: Insulated All
- General: Vinyl SidingTwoBlock
- Originating MLS: Columbus and Central Ohio Regional MLS
- School District: PICKERINGTON LSD 2307 FAI CO.
- County: Fairfield
- Zoning: 05-80342-800
- Water: Public
- Sewer: Public Sewer
- Source: Columbus and Central Ohio Regional MLS
This listing courtesy of Kimberly Ann Woods , e-Merge Real Estate
Monthly Payment
- Principal & Interest $
- Property Taxes $
- Home Insurance $
- VA Funding Fee $

 New - 2 days ago