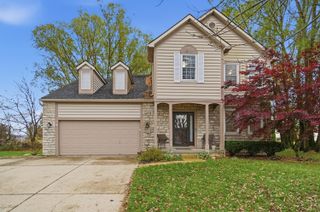
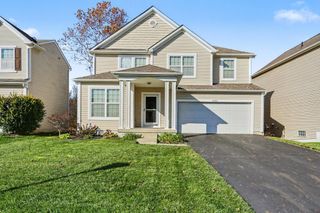
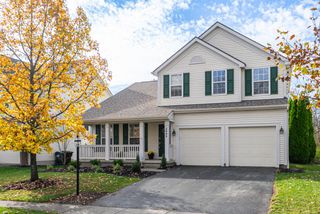
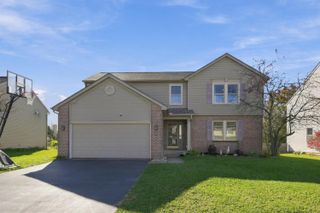
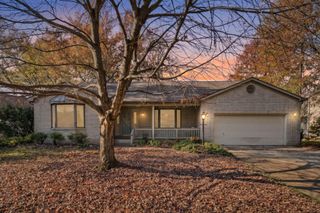
7512 Lismore Drive, Reynoldsburg, OH 43068
- 3 beds |
- 3 baths |
- 2,728 sqft
 Single-Family Home
 Built in 1996
 0.32acre lot
 3 car garage
 $169/sqft
 Listed 22 days ago
Property Description
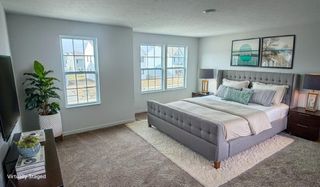
Welcome home to this hard-to-find one-story home in Reynoldsburg Schools! With 3 bedrooms, 2.5 baths, and a 3-car garage, this property delivers space and convenience on a single level. A first-floor laundry/mudroom right off the garage makes daily routines easy. The open kitchen is a cook's dream, with crisp white cabinetry, black granite counters, and bar seating that keeps the cook connected to family and friends in the Great Room. There, a cozy fireplace anchors the space, which flows into a four-season sunroom. Step outside to an arbored patio overlooking the lushly landscaped yard. The primary suite is a relaxing retreat, featuring a walk-in closet and an ensuite bath updated in 2022 with a freestanding soaking tub and walk-in shower. A bonus room off the primary is ideal for an office, sitting area, or nursery. Just inside the front door and across from the formal dining room, a flex room (currently used as a living room) would make a great home office or play space. Solid wood doors throughout add quality and character. The sprawling, pristine, unfinished basement is ready for your finishing touches and includes a half bath with a handy utility sink. Peace of mind comes with newer Rosati tilt-in windows that clean easily from inside, plus a regularly serviced HVAC system. Don't miss this beauty. Schedule your showing today!
- Listing Status:
- Active
- Date Added:
- October 30, 2026
- Data Last Updated:
- November 19, 2026 at 6:38AM
- Listing Office:
- Keller Williams Capital Ptnrs : 614-888-1000
- Listing Agent:
- Debra Patterson McGuire : 614-571-4663
- MLS ID:
- 226040949
- Style: ContemporaryRanch
- Parking: Garage Door Opener
- Windows: Insulated All
- General: StuccoWood SidingOneBlock
- HOA Amenities: Common Area OnlyOther200.0
- Originating MLS: Columbus and Central Ohio Regional MLS
- School District: REYNOLDSBURG CSD 2509 FRA CO.
- County: Franklin
- Zoning: 060-008178
- Water: Public
- Sewer: Public Sewer
- Source: Columbus and Central Ohio Regional MLS
This listing courtesy of Debra Patterson McGuire , Keller Williams Capital Ptnrs
Monthly Payment
- Principal & Interest $
- Property Taxes $
- Home Insurance $
- VA Funding Fee $