9224 Mount Drum Alley, Reynoldsburg, OH 43068
- 3 beds |
- 3 baths |
- 1,925 sqft
 Single-Family Home
  Built in 2026
  2,178sqft lot
 2 car garage
  $198/sqft
  Listed 21 days ago
Property Description
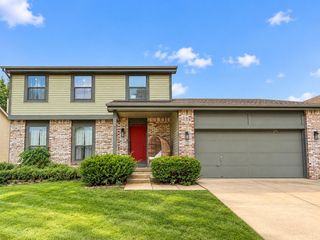
9224 Mount Drum Alley is an end-unit, new construction townhome, offering 1,925 square feet across 3 above-ground levels. The floorplan includes 3 bedrooms, 2 full bathrooms, and 1 half bathroom, providing a clear, practical arrangement for daily routines, overnight guests, and shared living. Additional highlights include a flex room on the entry level, a deck on the second level, an open-concept living space, and a 2-car rear-load garage! An open-concept living space supports a natural connection between everyday activities and gathering areas. The multi-level design creates separation between spaces while maintaining an efficient flow throughout the home. With its combination of private rooms and shared areas, this townhome can accommodate work, relaxation, dining, and entertaining needs. The design emphasizes usable interior space and an organized progression from one level to the next. Bedrooms provide dedicated personal space, while the full and half bathrooms support household and guest needs. The open-concept portion of the home allows key living functions to remain visually connected, helping the interior feel cohesive without sacrificing the definition created by the 3-level format. As a newly built home, it presents a clean starting point with a professionally planned floorplan and pre-selected features. The 1,925-square-foot interior balances shared living areas with bedroom and bathroom capacity across 3 levels. This approach offers a straightforward blend of function, scale, and thoughtful design throughout 9224 Mount Drum Alley. The layout remains practical.
- Listing Status:
- Active
- Date Added:
- September 14, 2026
- Data Last Updated:
- September 22, 2026 at 12:37AM
- Listing Office:
- New Advantage, LTD : 513-432-6458
- Listing Agent:
- Daniel Tartabini : 614-321-1139
- MLS ID:
- 226033059
- Parking: Garage Door Opener
- Windows: Insulated All
- General: BrickVinyl SidingThreeSlab
- HOA Amenities: ClubhousePoolSidewalkCommon Area OnlyLawn CareSnow Removal165.0
- Originating MLS: Columbus and Central Ohio Regional MLS
- School District: LICKING HEIGHTS LSD 4505 LIC CO.
- County: Licking
- Zoning: 125-026598-00.086
- Water: Public
- Sewer: Public Sewer
- Source: Columbus and Central Ohio Regional MLS
This listing courtesy of Daniel Tartabini , New Advantage, LTD
Monthly Payment
- Principal & Interest $
- Property Taxes $
- Home Insurance $
- VA Funding Fee $

 New - 2 days ago