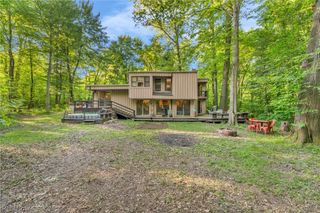
3671 Broadview Road, Richfield, OH 44286
- 2 beds |
- 3 baths |
- 2,053 sqft
 Single-Family Home
 Built in 1991
 1.99acre lot
 2 car garage
 $194/sqft
 Listed 16 days ago
Property Description
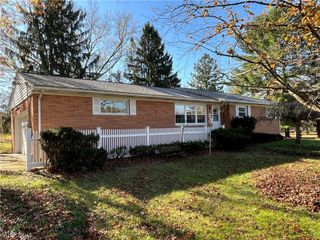
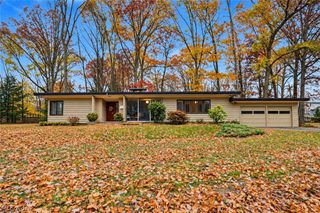
Discover the charm of this cozy cabin nestled in the desirable community of Richfield, OH! Built in 1991 on almost 2 acres and featuring a beautifully hand-finished interior with impressive 6" x 12" hand hewn beams that create a warm, rustic atmosphere along with an impressive Franklin Stove. This unique property offers plenty of storage space and thoughtful features throughout. Enjoy the convenience of a newer tankless HWT and 5 zone heating for added comfort and efficiency, The 11-block finished basement creates a more spacious feel with the higher ceiling and features a walk-out and egress and also a mini-kitchen, offering additional potential and functionality. Basement could be a mother in law or teen suite! Roof replaced in 2015. Garage is 24 x 32! There are 3 lovely porches to sit and enjoy each season and the peaceful atmosphere! A special opportunity to own a cabin style home with character, craftsmanship and plenty of space to make it your own private retreat! Seller is offering a one year Home Warranty for Buyer's Peace of Mind!
- Listing Status:
- Active
- Data Last Updated:
- November 19, 2026 at 7:22AM
- Listing Office:
- EXP Realty, LLC. : 866-212-4991
- Listing Agent:
- Sharon LaBuda : 216-906-9047
- Contact:
- sharonlabudarealtor@gmail.com, 216-906-9047
- MLS ID:
- 5255870

- Style: CabinColonialCraftsman
- Other Structures: Porch
- Parking: Driveway
- Roofing: AsphaltFiberglass
- General: Wood Siding2Block
- Originating MLS: NOWDD_NORM
- School District: Revere LSD - 7712
- County: Summit
- Zoning: TR 2 LOT 12 S OF M N 2.000A5000683
- View: Trees/WoodsView
- Water: Well
- Sewer: Septic Tank
- Source: NOWDD_NORM
This listing courtesy of Sharon LaBuda , EXP Realty, LLC.
Monthly Payment
- Principal & Interest $
- Property Taxes $
- Home Insurance $
- VA Funding Fee $

 New - 2 days ago