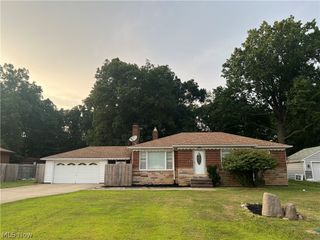
4288 Brush Road, Richfield, OH 44286
- 4 beds |
- 3 baths |
- 2,303 sqft
 Single-Family Home
  Built in 1949
  1.3acre lot
 2 car garage
  $152/sqft
  Listed 13 days ago
Property Description
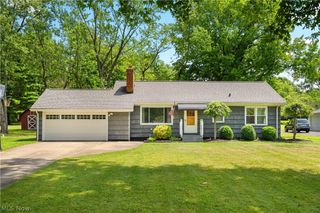
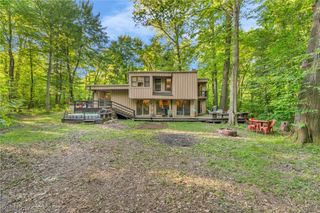
Rare opportunity in Richfield Village! Nestled on a serene 1.3-acre lot in the Revere School District, this unique property features a ranch home, a massive detached two-car garage, and an accessory building offering endless possibilities such as a home office or a private hangout suite! The inviting living room offers two large windows, distinctive entryways, and a stone, wood-burning fireplace. Prepare delicious meals in the eat-in kitchen, featuring extensive cabinetry, a center island, planning station, and a bright dining area with outdoor access. The spacious primary suite features an ensuite bath and convenient laundry area, while two additional bedrooms and a full bath complete the main level. The finished lower level adds 253 sq ft of flexible living space with a family/recreation room, an office with custom built-ins that could serve as a fourth bedroom, plus a large unfinished area with additional laundry hookups. The detached accessory building offers 2 rooms, a kitchenette and 1 full bath. Outside, enjoy a peaceful, tree-lined backyard, a long driveway with abundant parking, and exceptional privacy! Conveniently located near expressways, dining, and other cultural activities, this one-of-a-kind property combines space, versatility, and an outstanding location! The listed price is a "Starting Price." The offer deadline is 09/15/26, 2026 at 8:00 pm. The seller will consider offers at any time before the deadline. If the seller doesn't receive an offer that meets their "minimum" before the deadline, we will call for prospective buyers' highest and best offer. A home inspection, septic & well, radon inspection and appraisal have already been completed and are available upon request.
- Listing Status:
- Active
- Data Last Updated:
- September 22, 2026 at 2:17AM
- Listing Office:
- Exactly : 866-515-6789
- Listing Agent:
- Kevin Wasie : 216-224-1221
- Contact:
- 866-515-6789, info@exactlyusa.com
- MLS ID:
- 5243205

- General: Outbuilding
- Style: Ranch
- Other Structures: OutbuildingPorchDeck
- Parking: DrivewayDetachedGarage
- Roofing: AsphaltFiberglass
- General: Aluminum Siding1
- Originating MLS: NOWDD_NORM
- School District: Revere LSD - 7712
- County: Summit
- Zoning: TR 1 LOT 18 S OF RD 1.300A5000762
- Water: Well
- Sewer: Septic Tank
- Source: NOWDD_NORM
This listing courtesy of Kevin Wasie , Exactly
Monthly Payment
- Principal & Interest $
- Property Taxes $
- Home Insurance $
- VA Funding Fee $