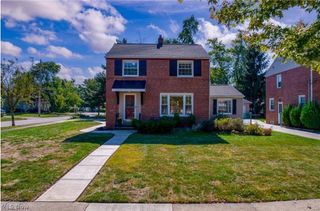
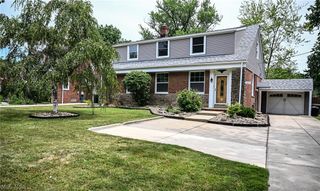
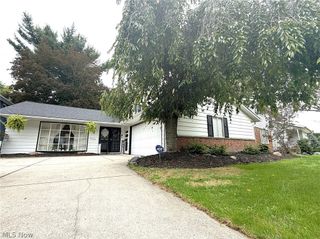
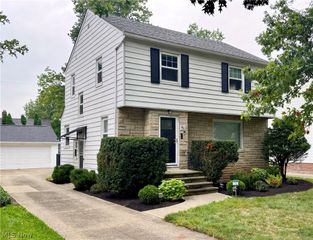
133 Brush Road, Richmond Heights, OH 44143
- 3 beds |
- 2 baths |
- 1,955 sqft
 Single-Family Home
  Built in 1956
  0.34acre lot
 2 car garage
  $148/sqft
  Listed 2 days ago
Property Description
Welcome to 133 Brush Rd, a beautifully renovated ranch that blends classic character with thoughtful modern updates. This inviting three-bedroom, one-and-a-half-bath home offers easy one-floor living, abundant natural light, and a comfortable layout. The heart of the home is the beautifully renovated kitchen, featuring brand-new cabinetry, modern fixtures, beautiful countertops, and a classic subway tile backsplash. New flooring flows throughout the main living areas, complementing the home's original character. The spacious living room features a fireplace, while the adjoining dining area provides plenty of space for entertaining. The primary bedroom offers generous space and natural light. The bathroom updates balance modern convenience with timeless character, preserving the distinctive vintage green tile while adding a new vanity, countertops, and sinks. A 520-square-foot finished basement flex space provides valuable additional living area that can adapt to your lifestyle, whether used as a home gym, recreation room, office, or gathering space. The basement and attic also offer abundant storage. Outside, enjoy a large fenced-in backyard with plenty of room to relax, entertain, garden, or enjoy the outdoors. A new garage door adds to the home's curb appeal and functionality. With important updates already completed, this home is move-in ready. Roof is approximately 5 years old Point-of-Sale compliant and dye-test compliant.
- Listing Status:
- Active
- Data Last Updated:
- October 5, 2026 at 6:17AM
- Listing Office:
- Real Estate Quest, Inc. : 440-389-3883
- Listing Agent:
- Laurie C Mireiter : 440-773-1168
- Contact:
- 440-389-3883, rebroker216@gmail.com
- MLS ID:
- 5250359

- Style: Ranch
- Parking: AttachedGarage
- Roofing: Asphalt
- General: Brick1
- Originating MLS: NOWDD_NORM
- School District: Richmond Heights LSD - 1825
- County: Cuyahoga
- Zoning: MORSE TR WACRESEST 0032 ALL661-12-009
- Water: Public
- Sewer: Public Sewer
- Source: NOWDD_NORM
This listing courtesy of Laurie C Mireiter , Real Estate Quest, Inc.
Monthly Payment
- Principal & Interest $
- Property Taxes $
- Home Insurance $
- VA Funding Fee $

 New - 2 days ago