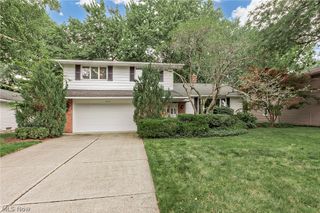
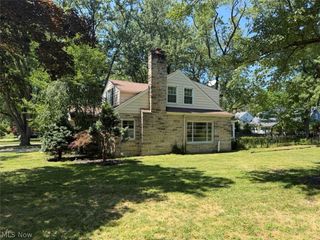
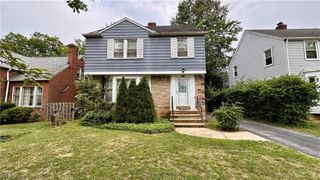
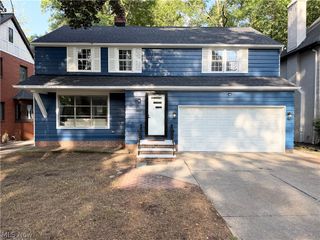
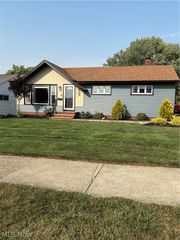
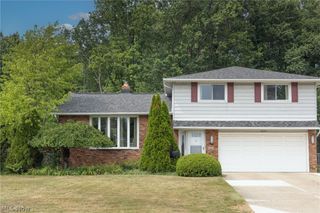
24656 Chardon Road, Richmond Heights, OH 44143
- 5 beds |
- 3 baths |
- 2,800 sqft
 Single-Family Home
  Built in 1973
  0.62acre lot
 2 car garage
  $143/sqft
  Listed 21 days ago
Property Description
Beautifully updated home featuring IN-LAW SUITE perfect for multi-generational living, extended family, guests or potential rental income! The separate living quarters offer a private entrance, full kitchen, living room, bedroom, full bath, laundry, separate furnace and electric service, plus a private deck! * The main house welcomes you with a stunning living room showcasing soaring ceilings, a sunny bay window, and gleaming hardwood floors. * Gorgeous, remodeled kitchen features custom cabinetry, granite countertops, stainless steel appliances, and opens seamlessly to the dining area and inviting family room with a cozy fireplace custom built-ins. * Sliding glass doors lead to a spacious covered patio and pavilion overlooking the lush backyard—an ideal setting for entertaining and relaxing! * Main level also offers a generously sized bedroom, full bathroom, and convenient laundry room with abundant storage. * Upstairs, you’ll find 3 additional spacious bedrooms, ample closet space, and a beautifully updated primary bathroom. * This exceptional home offers flexibility, comfort, and outstanding value in a rare floor plan. Don’t miss this incredible opportunity!
- Listing Status:
- Active
- Data Last Updated:
- August 20, 2026 at 3:48PM
- Listing Office:
- HomeSmart Real Estate Momentum LLC : 440-578-8058
- Listing Agent:
- Monica R Yost Kiss : 216-315-5311
- Contact:
- MonicaKiss.REALTOR@gmail.com, 216-315-5311
- MLS ID:
- 5232478

- General: Private EntrancePrivate YardShed(s)
- Style: Split Level
- Other Structures: Shed(s)PatioCovered
- Pool: None
- Parking: AttachedConcreteDrainDrivewayGarageGarage Door Opener
- Roofing: Asphalt
- Windows: Window Treatments
- General: Vinyl Siding3
- Originating MLS: NOWDD_NORM
- School District: Richmond Heights LSD - 1825
- County: Cuyahoga
- Zoning: TR 13 FBERZIN 0007 ALL661-02-168
- View: NeighborhoodTrees/WoodsView
- Fencing: Back Yard
- Water: Public
- Sewer: Public Sewer
- Source: NOWDD_NORM
This listing courtesy of Monica R Yost Kiss , HomeSmart Real Estate Momentum LLC
Monthly Payment
- Principal & Interest $
- Property Taxes $
- Home Insurance $
- VA Funding Fee $