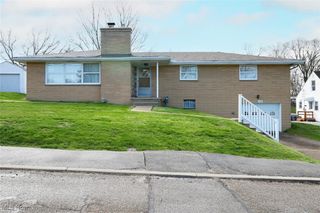
132 Valley Drive, Richmond, OH 43944
- 2 beds |
- 3 baths |
- 2,300 sqft
 Single-Family Home
  Built in 1980
  0.92acre lot
 2 car garage
  $126/sqft
  Listed 3 months ago
Property Description
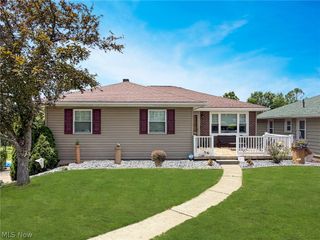
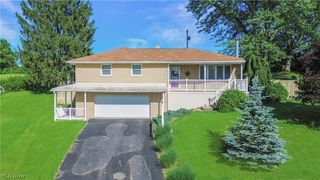
Beautifull updated raised ranch. Addition was added to host a huge great room with stone gas fireplace and another bath and 1st floor laundry on the main level. Additional garage that has a gorgeous, covered deck above for lots of family enjoyment. Under the great room is a walk out rec room. Could be additional living space for family member as it has its own entrance along with a full bath. Interior doors and woodwork are all oak hardwood with 6 panel doors. New updated electric service with a plug for your generator when electric goes out! Exterior is maintenance free. Stone and vinyl. New Steel Roof in 2023. Windows are vinyl replacement. Well and septic have been approved through the Jefferson County Health dept and will be in supplements. OWNERS ARE TRANSFERING THE MINERAL RIGHTS! Propane tank for fireplace is rented, and hot water tank is owned. Gutters have a lifetime warranty that is transferable to new owners.
- Listing Status:
- Active
- Data Last Updated:
- July 6, 2026 at 5:19PM
- Listing Office:
- Gary W. Cain Realty & Auctioneers,LLC : 740-266-2246
- Listing Agent:
- Lucinda L Alloggia : 740-632-9422
- MLS ID:
- 5197513

- Style: ConventionalRanch
- Other Structures: Front PorchCovered
- Parking: AttachedConcreteGarage Faces FrontGarageGarage Door OpenerGravel
- Roofing: Metal
- Windows: Bay Window(s)
- General: Stone VeneerVinyl Siding1BlockStone
- Originating MLS: NOWDD_NORM
- School District: Edison LSD - 4102 (Jefferson)
- County: Jefferson
- Zoning: 36 LAKE PK S D 0.92A MAP-09-33B0-0610009-02581-000
- Water: Well
- Sewer: Septic Tank
- Source: NOWDD_NORM
This listing courtesy of Lucinda L Alloggia , Gary W. Cain Realty & Auctioneers,LLC
Monthly Payment
- Principal & Interest $
- Property Taxes $
- Home Insurance $
- VA Funding Fee $