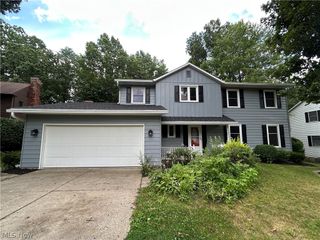
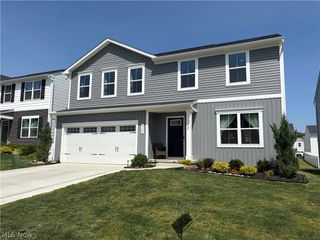
15111 Mount Eaton Road, Rittman, OH 44270
- 3 beds |
- 3 baths |
- 2,342 sqft
 Single-Family Home
  Built in 1965
  1.06acre lot
 4 car garage
  $149/sqft
  Listed 6 days ago
Property Description
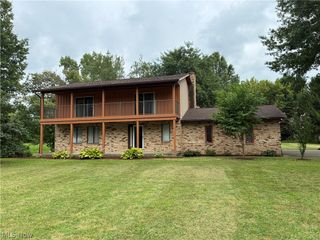
Welcome to this spacious and beautifully maintained Raised Ranch nestled on just over an acre in the desirable Chippewa Local School District! Offering 2,342 sq. ft. of living space, this 3-bedroom, 2.5-bath home has so much to offer, both inside and out. A newer addition created an inviting primary suite featuring a spacious bedroom, private bath with dual shower heads and a unique hideaway safe closet. The home also features newer flooring and lighting, a formal dining room, formerly used as a bedroom, offering a wonderful space for entertaining and everyday gatherings. The spacious kitchen includes a range/oven, dishwasher and microwave and opens to the dinette with a charming built-in table. The comfortable family room provides additional living space for relaxing and gathering. The walk-out lower level features a large recreation room plus a flexible room that could serve as a possible 4th bedroom, home office, hobby room or guest space. Enjoy the outdoors from the expansive two-tier deck overlooking the gorgeous backyard and leading to the 24-foot above-ground pool with heater installed in 2021. The backyard is truly designed for enjoyment, featuring beautiful views, a play gym and treehouse, making this an ideal setting for entertaining or relaxing. A 12' x 16' shed provides additional storage. Car enthusiasts, hobbyists and anyone needing extra workspace will appreciate the attached 2-car garage plus the impressive 24' x 24' detached outbuilding. A covered front porch adds to the welcoming curb appeal. Major updates include the roof on both the house and outbuilding in 2020 and hot water tank in 2021. With generous living space, exceptional garage and storage options, a private backyard and plenty of room to enjoy the outdoors, this property offers the space and versatility you've been looking for! One year home warranty.
- Listing Status:
- Active
- Data Last Updated:
- August 20, 2026 at 2:19PM
- Listing Office:
- Keller Williams Chervenic Rlty : 330-836-4300
- Listing Agent:
- Darlene Hall : 330-800-4255
- Contact:
- darlenehall@kw.com, 330-800-4255
- MLS ID:
- 5236075

- General: PlaygroundPrivate YardOutbuildingShed(s)
- Style: Ranch
- Other Structures: OutbuildingShed(s)Front PorchDeckCovered
- Pool: Above GroundHeated
- Parking: AttachedDrivewayDetachedGarageGarage Door OpenerPaved
- Roofing: AsphaltFiberglass
- General: BrickVinyl Siding1Block
- Originating MLS: NOWDD_NORM
- School District: Chippewa LSD - 8501
- County: Wayne
- Zoning: 11-18-05 LOT 13 RAMSIER ALT 2 110'.56A CD 134312-01191-000
- View: PanoramicView
- Water: Well
- Sewer: Septic Tank
- Source: NOWDD_NORM
This listing courtesy of Darlene Hall , Keller Williams Chervenic Rlty
Monthly Payment
- Principal & Interest $
- Property Taxes $
- Home Insurance $
- VA Funding Fee $