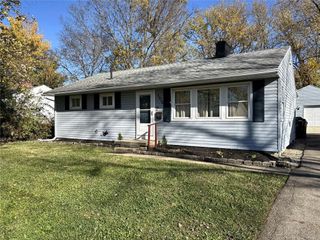
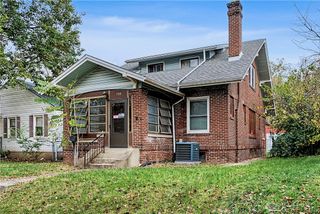
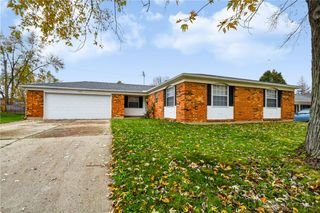
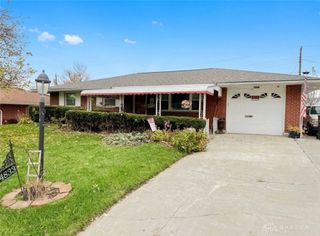
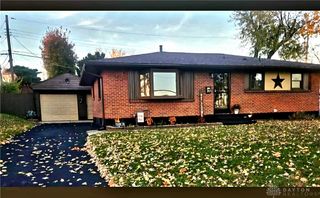
118 Ellington Road, Riverside, OH 45431
- 3 beds |
- 1 bath |
- 1,385 sqft
 Single-Family Home
 Built in 1954
 6,098sqft lot
 1 car garage
 $152/sqft
 Listed 7 days ago
Property Description
Welcome home to this beautifully renovated 3-bedroom, 1-bath Cape Cod, lovingly owned and cared for by the same family for 40 years! Thoughtfully updated throughout, this charming home offers the perfect blend of character, comfort, and modern finishes. Step inside to discover gorgeous new LVP flooring flowing seamlessly through the inviting living room, dining room, and kitchen. The main level also features two bedrooms with plush new carpeting and a full bathroom. Upstairs, you'll find a spacious primary bedroom with new carpeting, a walk-in closet, a versatile bonus area perfect for a home office or cozy reading nook, and additional storage space. The partially finished basement provides even more room to spread out, featuring a generous recreation room with new LVP flooring, along with a spacious utility and storage area with laundry. Outside, your own backyard retreat awaits! Enjoy a fully fenced yard complete with an inground swimming pool, perfect for summer entertaining and relaxation, plus a detached one-car garage. Enjoy added peace of mind with a newer roof, windows, and siding. With four decades of cherished memories and a fresh new look from top to bottom, this move-in-ready gem is ready for its next chapter. Don't miss the opportunity to make it yours!
- Listing Status:
- Active
- Date Added:
- November 11, 2026
- Data Last Updated:
- November 19, 2026 at 3:21AM
- Listing Office:
- BHHS Professional Realty : (937) 436-9494
- Listing Agent:
- Jennifer Stewart : (937) 477-1188
- Contact:
- 937-477-1188
- MLS ID:
- 972945

- Parking: DetachedGarageOne Car Garage
- General: FrameVinyl SidingOne and One Half
- Originating MLS: DAYTON_DABR
- School District: Mad River
- County: Montgomery
- Zoning: Residential23 A RODENBECK INC 2 SEC 2I39-01007-0014
- Source: DAYTON_DABR
This listing courtesy of Jennifer Stewart , BHHS Professional Realty
Monthly Payment
- Principal & Interest $
- Property Taxes $
- Home Insurance $
- VA Funding Fee $

 New - 22 hours ago