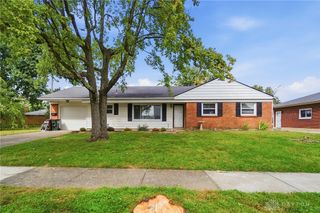
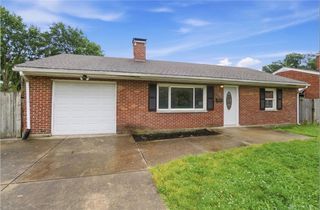
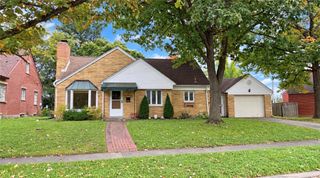
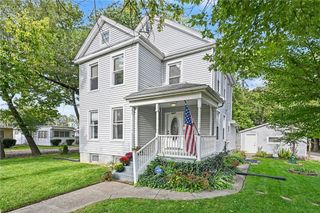
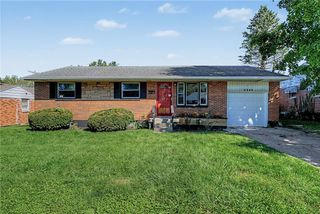
4306 Blue Rock Road, Riverside, OH 45432
- 3 beds |
- 1 bath |
- 1,704 sqft
 Single-Family Home
  Built in 1942
  0.33acre lot
 1 car garage
  $138/sqft
  Listed 3 days ago
Property Description
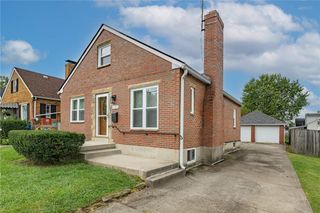
Riverside Cape Cod with Incredible Versatile Space & Outdoor Living! Just minutes from Wright-Patterson Air Force Base, this 3-bedroom, 1-bath home offers charm, versatility & a location that makes everyday living convenient. Two bedrooms are on the main level, with a large third bedroom upstairs. The updated full bath features a newer shower/tub surround. The spacious eat-in kitchen shines with stainless steel appliances, including a wine cooler, & opens to a two-level wood deck with wicker outdoor furniture which conveys. The partially fenced backyard is ready for fun with an above-ground pool, fire pit, raised garden beds & paved/gravel pathways. The finished lower level is a standout! Enjoy a **soundproof studio** perfect for any musician, or it would be a gaming room or a small cinema. There is additional finished space for a workout/dance area, recreation or hobbies. The laundry room includes the washer & dryer plus a convenient utility sink. Improvements include a new sump pump & sewer line installed in 2026, water heater in 2025, pool heater added with electrical sub-panel in 2025, garage heater in 2025, upper level A/C 2024 & more. This home includes a heated one-car detached garage & updated landscaping that enhances the home's curb appeal. Convenient to I-35, I-75, I-675, shopping, dining & more. Don't miss this unique home with so much to offer. Schedule your showing today!
- Listing Status:
- Active
- Date Added:
- October 1, 2026
- Data Last Updated:
- October 5, 2026 at 2:21AM
- Listing Office:
- Keller Williams Advisors Rlty : (937) 848-6255
- Listing Agent:
- Julie Suitts : (937) 416-8123
- Contact:
- 937-416-8123
- MLS ID:
- 970023

- General: DeckFencePoolPatio
- Style: Cape Cod
- Other Structures: DeckPatio
- Pool: Above Ground
- Parking: DetachedGarageOne Car GarageHeated Garage
- Windows: Double Pane WindowsInsulated WindowsVinyl
- General: FrameVinyl SidingOne and One Half
- Originating MLS: DAYTON_DABR
- School District: Dayton
- County: Montgomery
- Zoning: Residential50 COSLER SHAKER HTSI39101511-0021
- Fencing: Partial
- Utilities: Sewer AvailableWater Available
- Water: Public
- Source: DAYTON_DABR
This listing courtesy of Julie Suitts , Keller Williams Advisors Rlty
Monthly Payment
- Principal & Interest $
- Property Taxes $
- Home Insurance $
- VA Funding Fee $

 New - 1 day ago