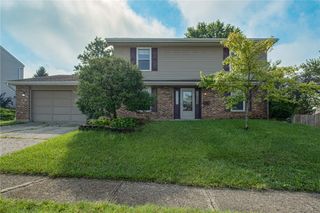
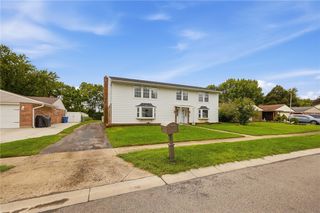
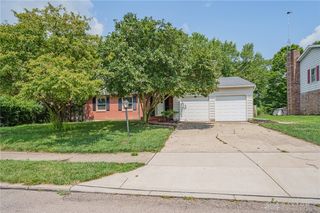
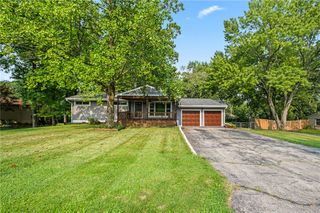
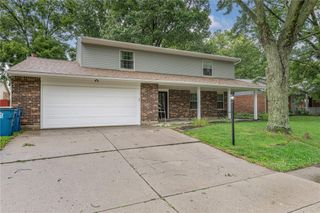
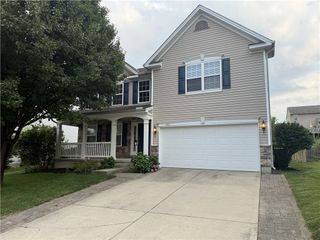
5320 Honeyleaf Way, Riverside, OH 45424
- 4 beds |
- 3 baths |
- 2,661 sqft
 Single-Family Home
  Built in 1972
  9,583sqft lot
 2 car garage
  $128/sqft
  Listed 8 days ago
Property Description
Discover unparalleled comfort and style in this remarkable 4-bedroom, 2.5-bathroom Home at 5320 Honeyleaf Way in Riverside OH. This classic two-story home captivates with its distinguished brick and siding facade and meticulously maintained landscaping, ensuring exceptional curb appeal. An elegant foyer with light wood flooring and a decorative glass door introduces an open-concept layout, seamlessly connecting living and dining areas. Natural light permeates the inviting living room, highlighting attractive flooring and a cozy brick fireplace, ideal for cooler evenings. The refined dining space, with wood laminate flooring and an elegant chandelier, provides an ideal setting for sophisticated entertaining. The well-appointed kitchen is a culinary delight, featuring sleek stainless steel appliances, refaced white cabinetry, & durable laminate flooring, effortlessly transitioning into the breakfast area. A dedicated home office/ 4th bedroom offers a productive environment with a window overlooking the outdoors and substantial closet storage. Each comfortable bedroom is appointed with plush newer carpeting and a ceiling fan, creating a personal sanctuary. The primary suite presents a well-lit bedroom, a dedicated vanity with a large mirror, a sitting area, and a walk-in closet featuring custom shelving for optimal organization. A nice, finished basement provides additional living space, perfectly suited for recreation or relaxation, while a functional laundry area equipped with a washer and dryer adds convenience. Outdoors, a spacious backyard with mature trees, fencing, and a generous wooden deck creates an ideal setting for enjoyment and entertaining. Other updates include a new furnace and A/C in 2024, windows in 2021. All new laminate floors on the first floor in 2026, & upstairs carpeting in 2025. Exterior siding was installed in 2020. HOA offers large pool, tennis/Pickle ball courts, Basketball courts and other parks & playgrounds throughout the neighborhood.
- Listing Status:
- Active
- Date Added:
- August 12, 2026
- Data Last Updated:
- August 20, 2026 at 1:20PM
- Listing Office:
- BHHS Professional Realty : (937) 436-9494
- Listing Agent:
- Craig R Gatzulis : (937) 478-5287
- Contact:
- (937) 436-9494
- MLS ID:
- 966360

- Parking: AttachedGarageTwo Car GarageGarage Door Opener
- Windows: Double Pane WindowsInsulated WindowsVinyl
- General: BrickVinyl Siding2
- HOA Amenities: 452.0Annually
- Originating MLS: DAYTON_DABR
- School District: Fairborn
- County: Montgomery
- Zoning: Residential394 FOREST RIDGE 4-1I39300214-0001
- Source: DAYTON_DABR
This listing courtesy of Craig R Gatzulis , BHHS Professional Realty
Monthly Payment
- Principal & Interest $
- Property Taxes $
- Home Insurance $
- VA Funding Fee $