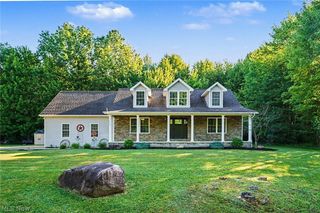
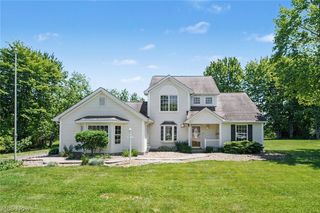
2410 Plum Creek Drive, Roaming Shores, OH 44084
- 4 beds |
- 3 baths |
- 2,232 sqft
 Single-Family Home
  Built in 1978
  10,019sqft lot
 —— car garage
  $186/sqft
  Listed 1 month ago
Property Description
Nestled along the water in Roaming Shores, this light-filled lakefront retreat is ideal as a second home, vacation getaway, or year-round residence. The bright and inviting main level features an open-concept layout with a spacious kitchen flowing seamlessly into the great room, complete with a cozy fireplace, stunning lake views, and sliding doors leading directly to the expansive deck overlooking the water. The main floor also offers a dining room, convenient laundry room, and three bedrooms, including a private primary suite with its own full bathroom, along with an additional full bath for guests and family. The walkout lower level is designed for entertaining, featuring a full bar, additional fireplace, generous gathering space, two additional bedrooms, a full bathroom, and plenty of storage space. Step outside to the massive patio offering both covered seating areas for shade and open-air space for soaking up the sun. Stairs lead directly down to the dock and lake beyond, making it easy to enjoy boating, swimming, fishing, or simply embracing lake life. Numerous updates and improvements have been completed, including a beautifully updated kitchen in October 2025 featuring granite countertops, new cabinetry, and new appliances. Additional major updates include furnace and central air conditioning replaced in May 2022, sewer improvements completed in March 2025 and a new CIPP liner system installed under the home, and the roof replaced within the last five years, offering added peace of mind and modern comfort. Enjoy all the incredible amenities the Roaming Shores community has to offer, including two pools, two beaches with dockage, a private boat ramp, 55 recreation lots, club house, picnic pavilions, baseball fields, basketball courts, tennis courts, volleyball courts, plus a marina and restaurant. Lake life at its finest!
- Listing Status:
- Pending
- Data Last Updated:
- July 6, 2026 at 4:18PM
- Listing Office:
- EXP Realty, LLC. : 866-212-4991
- Listing Agent:
- Michael A Henry : 216-973-1402
- MLS ID:
- 5211660

- General: Bar
- Appliances: DryerDishwasherDisposalMicrowaveRangeRefrigeratorWasher
- Laundry: Main Level
- Basement: FullFinishedWalk-Out Access
- A/C: Central Air
- Heating: Forced AirGas
- Fireplace: BasementGreat RoomFireplaceFireplaces: 2
- General: Dock
- Style: Ranch
- Other Structures: DeckPatio
- Pool: Community
- Parking: DrivewayNo Garage
- Roofing: AsphaltFiberglass
- General: StoneWood Siding1
- Road/Access: Lakefront
- HOA Amenities: Association ManagementCommon Area MaintenanceInsuranceMaintenance GroundsPool(s)Recreation FacilitiesSnow Removal1306.0Annually
- Originating MLS: NOWDD_NORM
- School District: Jefferson Area LSD - 406
- County: Ashtabula
- Zoning: 650132000600
- View: Trees/WoodsWaterView
- Water: Public
- Sewer: Public Sewer
- Source: NOWDD_NORM
This listing courtesy of Michael A Henry , EXP Realty, LLC.
Monthly Payment
- Principal & Interest $
- Property Taxes $
- Home Insurance $
- VA Funding Fee $