335 Riverside Drive, Rossford, OH 43460
- 4 beds |
- 3 baths |
- 3,660 sqft
 Single-Family Home
  Built in 1937
  0.51acre lot
 3 car garage
  $177/sqft
  Listed 1 month ago
Property Description
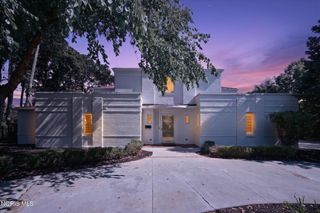
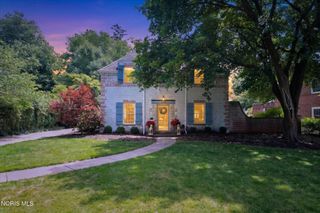
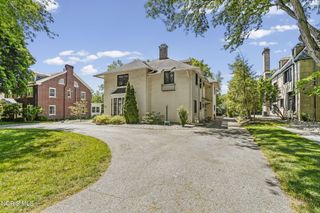
Rare opportunity to own a unique Art Deco architectural masterpiece in historic Eagle Point Colony. Boasting 3,660 SF of curated living space, this 4BR plus bonus room, game room, and 2.5BA estate perfectly pairs classic vintage character with major 2024-2026 luxury and mechanical upgrades. Enjoy beautiful river views from both levels, 3 cozy fireplaces, a private office with custom cabinetry, and an exquisite glass-enclosed wine cellar. The main floor highlights refinished pine and oak hardwoods and a culinary kitchen with high-end appliances. Retreat upstairs to the spacious primary bedroom, which features direct access to a private screened porch and sundeck. The upper level also hosts a fabulous studio/bonus room complete with a vaulted wood ceiling and its own fireplace. Experience resort-style outdoor living with a sparkling pool (new equipment & fence 2024/2026) and a brand-new, maintenance-free upper deck (2025). Key mechanical updates: New Roof (Dec 2024), Dual HVAC (Dec 2024), and Gas Water Heater (Dec 2024). Oversized 3.5-car garage. Unmatched turnkey luxury!
- Listing Status:
- Active
- Date Added:
- July 31, 2026
- Data Last Updated:
- August 20, 2026 at 4:42PM
- Listing Office:
- Howard Hanna : 419-861-7700
- Contact:
- 270-283-1632
- MLS ID:
- 10010592

- General: Private YardCourtyard
- Style: Other
- Other Structures: Screened PatioRoof DeckEnclosed Deck
- Pool: FencedIn Ground
- Parking: Additional ParkingAttached GarageConcreteDrivewayGarage Door OpenerOff StreetPrivateParking spaces: 5
- Roofing: Shingle
- Windows: Bay Window(s)Double Pane WindowsSkylight(s)Screens
- General: StuccoTwoCombination
- Road/Access: City Street
- HOA Amenities: Other225.0Annually
- Golf: Street LightsSidewalks
- Originating MLS: Northwest Ohio Real Estate Information Service (NORIS)
- School District: Rossford
- County: Wood
- Zoning: T68-300-7902-03-006.000
- Fencing: Wrought Iron
- Utilities: Electricity ConnectedNatural Gas ConnectedSewer ConnectedWater ConnectedFiber AvailableCircuit Breakers
- Water: Public
- Sewer: Public Sewer
- Source: Northwest Ohio Real Estate Information Service (NORIS)
This listing courtesy of Howard Hanna
Monthly Payment
- Principal & Interest $
- Property Taxes $
- Home Insurance $
- VA Funding Fee $