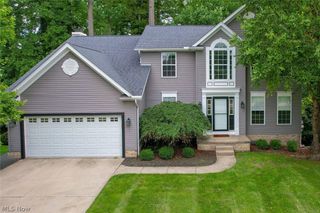
1413 Ashford Glen Lane, Sagamore Hills, OH 44067
- 4 beds |
- 3 baths |
- 2,918 sqft
 Single-Family Home
  Built in 2001
  0.3acre lot
 2 car garage
  $192/sqft
  Listed 1 month ago
Property Description
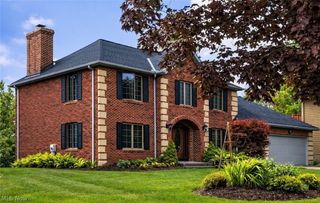
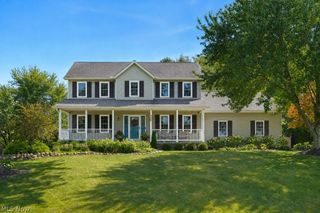
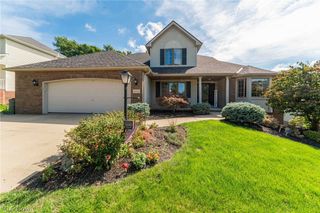
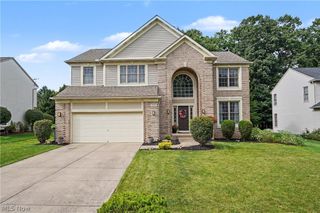
Motivated Seller!!!! Welcome to this beautifully designed home where natural light fills every room and thoughtful upgrades make daily living a pleasure. From elegant French doors and rich hickory floors on the main level to a stunning Amish-crafted kitchen island set on imported Italian tile, every detail speaks to quality and care. The open living area, equipped with a top-notch 4-speaker sound system, is perfect for relaxing or gathering with friends and family. Upstairs, four generously sized bedrooms offer plenty of space for everyone, including a primary suite boasting a walk-in closet and a large, spa-inspired bathroom. Soft new carpeting adds a cozy touch throughout. Enjoy peaceful mornings and evenings in the sunroom overlooking the lush backyard, or fire up the grill with ease thanks to a dedicated gas hookup. Outside, a freshly power-washed exterior and scenic views of the horses on the farmland nearby creates a serene backdrop for your new home. Located in an enviable neighborhood, this home invites you to settle in and create lasting memories together in a space where every detail supports warmth, connection and adventure right outside your door. Come see how it feels to live here!
- Listing Status:
- Active
- Data Last Updated:
- September 22, 2026 at 4:19AM
- Listing Office:
- The Agency Cleveland Northcoast : 216-415-7080
- Listing Agent:
- Gassan Mogabgab : 216-650-8777
- Contact:
- gassan.m@theagencyre.com, 216-650-8777
- MLS ID:
- 5236462

- General: Sprinkler/IrrigationLighting
- Style: Colonial
- Other Structures: Rear PorchDeck
- Parking: AttachedConcreteDrivewayGarageGarage Door OpenerKitchen LevelGarage Faces SideStorage
- Roofing: AsphaltFiberglass
- General: BrickBlockVinyl Siding2
- HOA Amenities: Common Area Maintenance75.0Monthly
- Originating MLS: NOWDD_NORM
- School District: Nordonia Hills CSD - 7710
- County: Summit
- Zoning: ASHFORD GLEN SUBDIVISION LOT 32 ALL4504777
- Fencing: Invisible
- Water: Public
- Sewer: Public Sewer
- Source: NOWDD_NORM
This listing courtesy of Gassan Mogabgab , The Agency Cleveland Northcoast
Monthly Payment
- Principal & Interest $
- Property Taxes $
- Home Insurance $
- VA Funding Fee $