533 Continental Drive, Sagamore Hills, OH 44067
- 4 beds |
- 3 baths |
- 2,004 sqft
 Single-Family Home
  Built in 1997
  0.42acre lot
 2 car garage
  $274/sqft
  Listed 14 days ago
Property Description
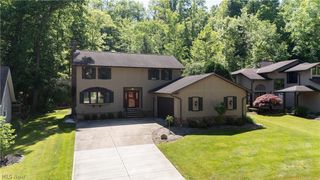
Beautiful brick front 4 Bedroom, 2.5 Bath colonial in prime Eaton Estate location. A true must see! You will be greeted with a grand two story foyer. Main floor is complete with 9 foot ceilings and bamboo hardwood flooring. Family room with gas fireplace opens into beautiful eat-in kitchen with crown molding, granite counter tops, large sink and plenty of natural light. Formal dining room with crown molding & newer fixtures throughout. Fabulous vaulted ceiling in master suite with plant shelf, full bath with his & her sinks and large walk-in closet. Second-floor laundry. Updated paint throughout with neutral color palette. Finished basement offers separate spaces perfect for home theater and entertainment space . Complete with built-in storage shelving in both finished and storage areas. HWT 2011, Roof 2013, A/C 2015, Furnace 2018, replaced garage door 2015, washer & dryer remain with the home. Replaced carpet in 3 bedrooms 2024, Oversized 2.5 car garage with large additional ceiling storage. Custom stamped concrete patio with walkway to the driveway with stunning pergola, spacious backyard with cosy fire pit. Superior amenities include pickle ball & tennis courts, community outdoor pool, new playground area, plenty of walking trails & social activities. Welcome home!
- Listing Status:
- Active
- Data Last Updated:
- August 20, 2026 at 1:18PM
- Listing Office:
- Keller Williams Chervenic Rlty : 330-467-7000
- Listing Agent:
- Andrea R Gould : 216-402-7169
- Contact:
- andreagouldrealtor@gmail.com, 216-402-7169
- MLS ID:
- 5232479

- General: Fire Pit
- Style: Colonial
- Other Structures: Patio
- Parking: AttachedGarage
- Roofing: AsphaltFiberglass
- General: BrickVinyl Siding2
- HOA Amenities: Association ManagementCommon Area MaintenanceRecreation FacilitiesReserve Fund425.0Annually
- Originating MLS: NOWDD_NORM
- School District: Nordonia Hills CSD - 7710
- County: Summit
- Zoning: EATON ESTATE PH II C LOT 256 ALL4503814
- Water: Public
- Sewer: Public Sewer
- Source: NOWDD_NORM
This listing courtesy of Andrea R Gould , Keller Williams Chervenic Rlty
Monthly Payment
- Principal & Interest $
- Property Taxes $
- Home Insurance $
- VA Funding Fee $

 New - 2 days ago